
Concealed electrical conditions
Hidden junction boxes and wiring were documented and referred to the appropriate licensed electrical trade before the wall was closed.
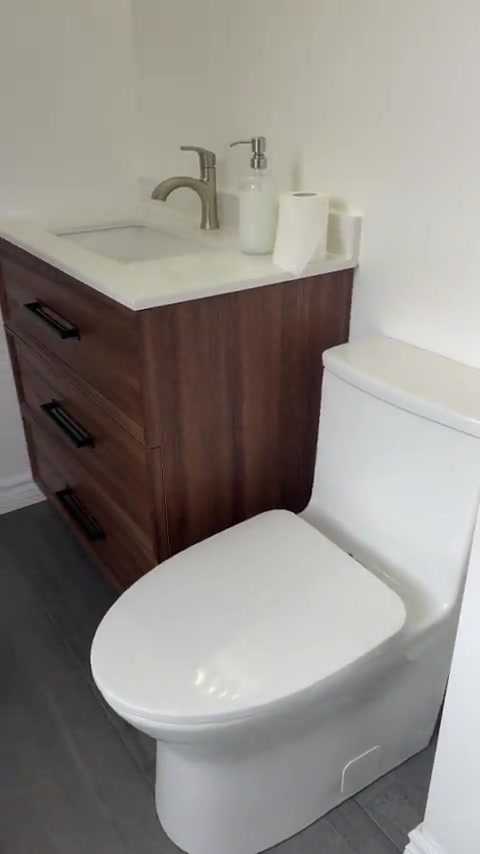
Westmount · completed bathroom
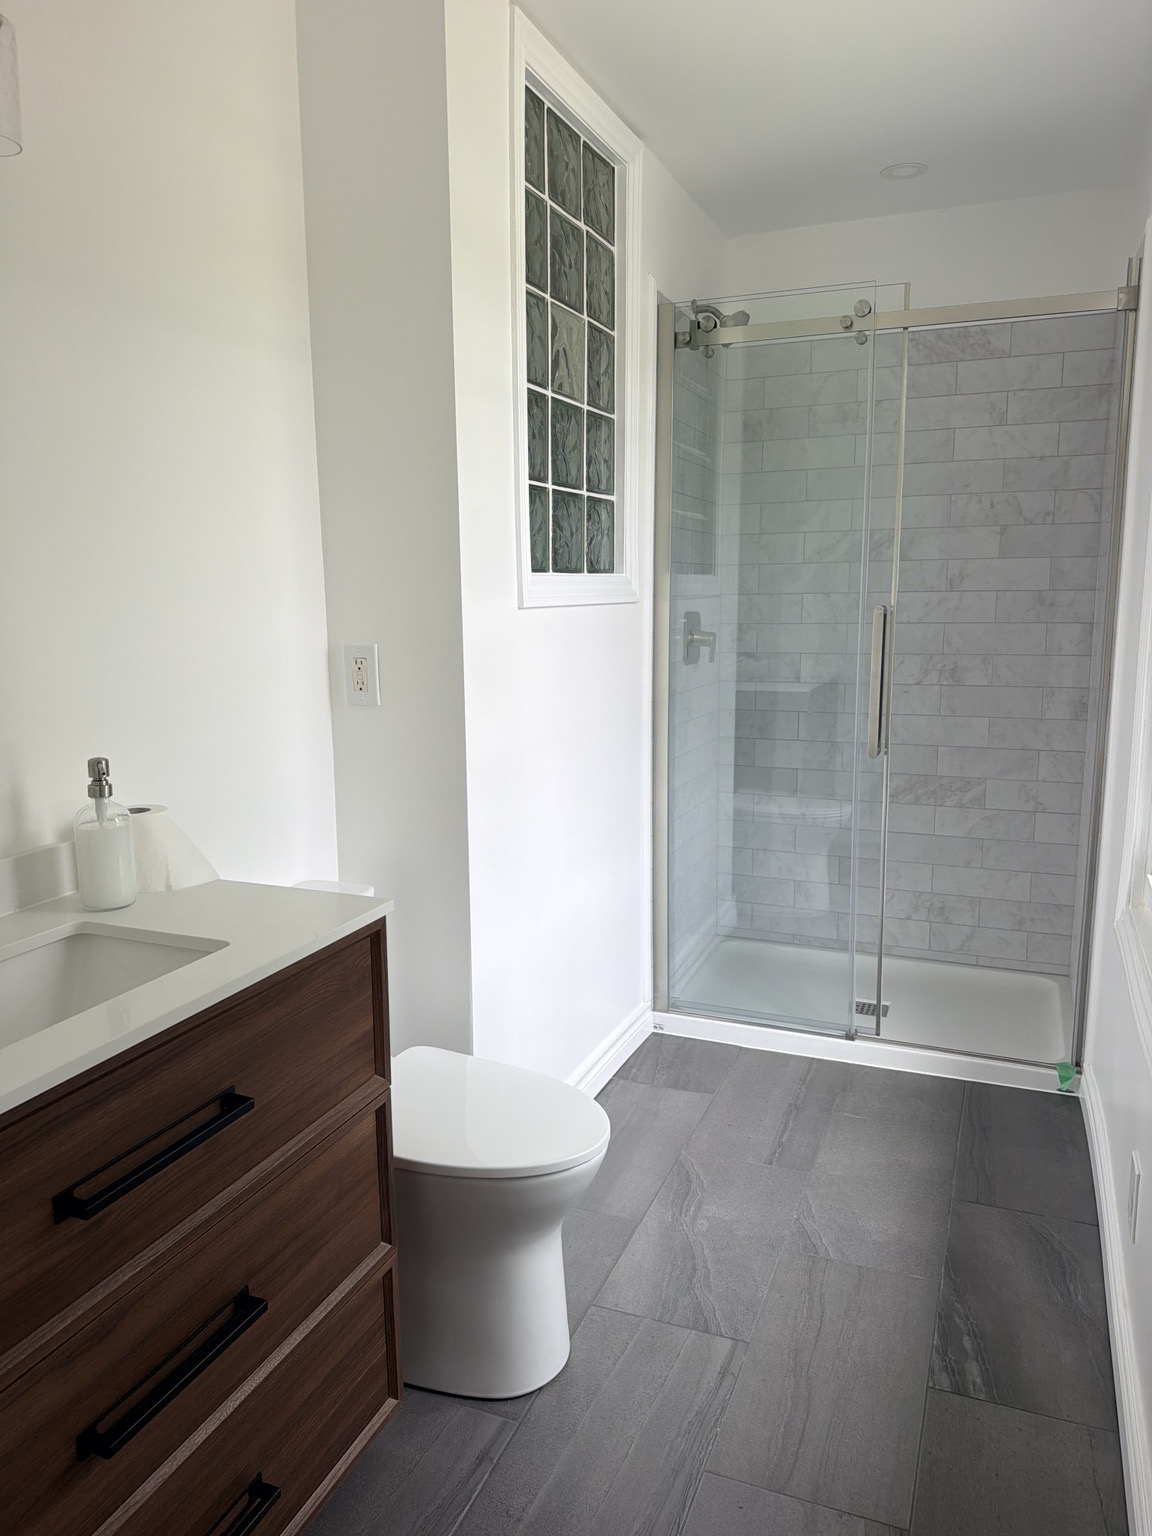
What began as a jetted-tub-to-shower conversion became a deeper rebuild when demolition exposed an unusual combination of concealed conditions. The issues were documented, the appropriate specialists were brought in and the room was completed with a new shower system, tile, fixtures and carefully blended finishes.
The goal
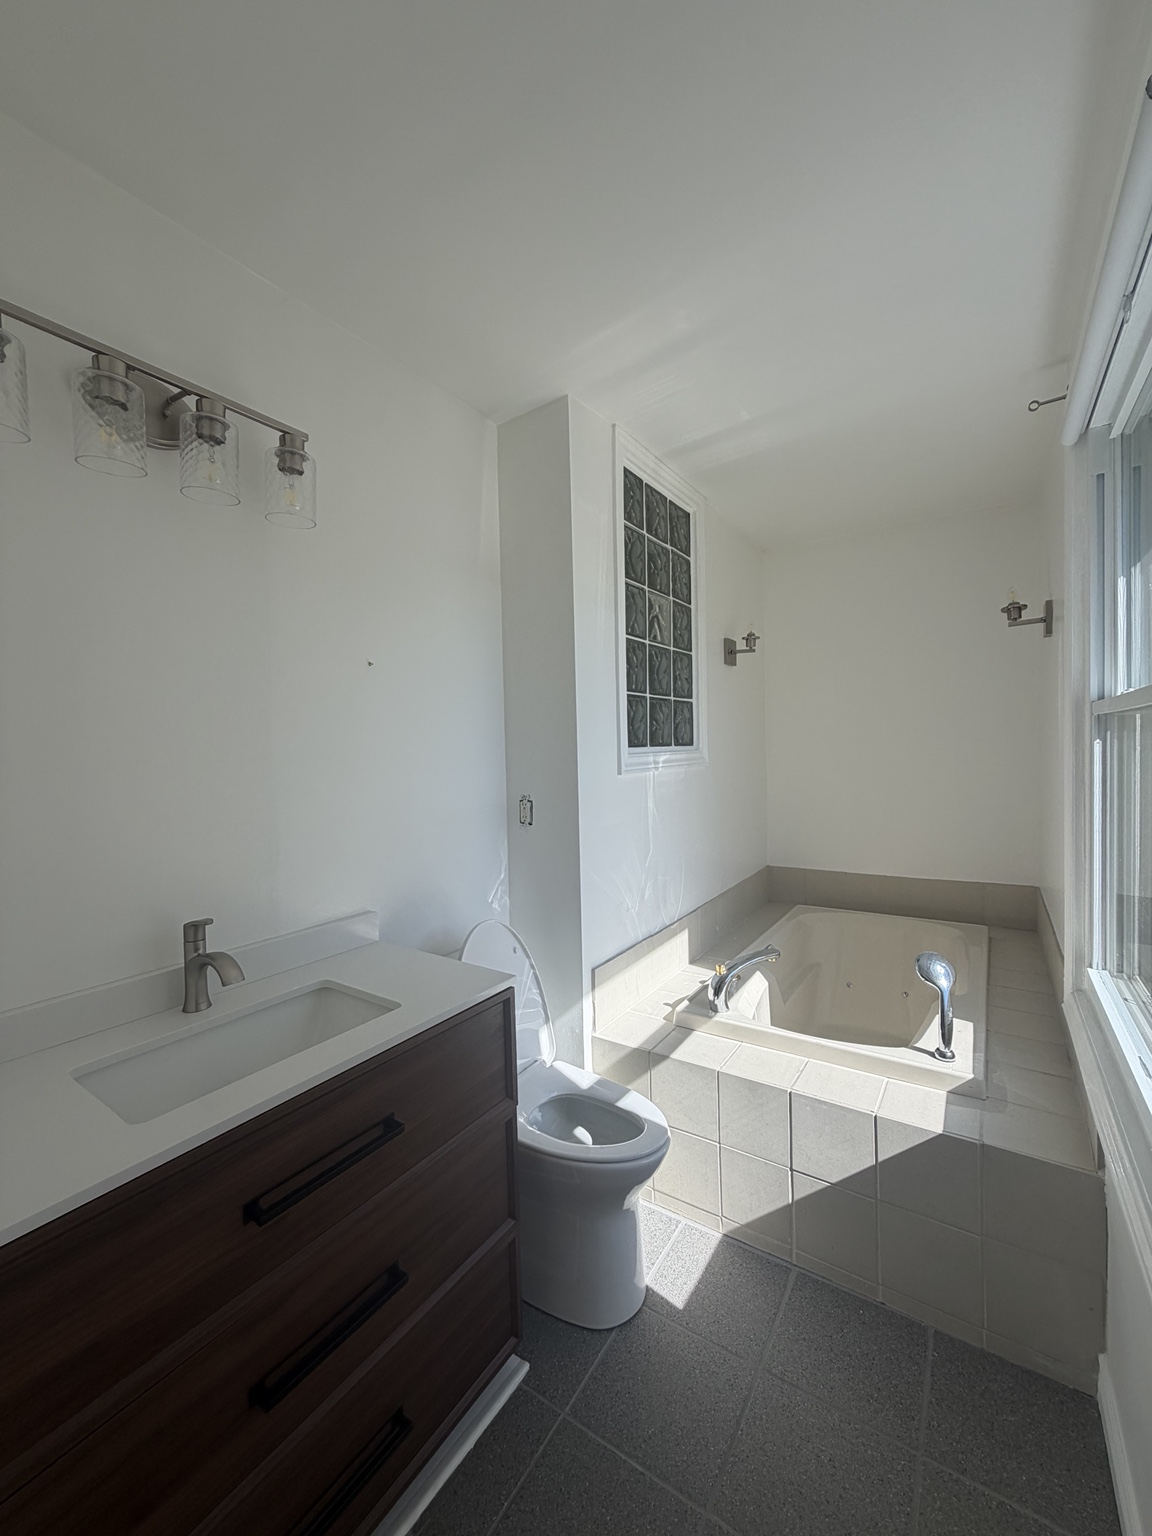
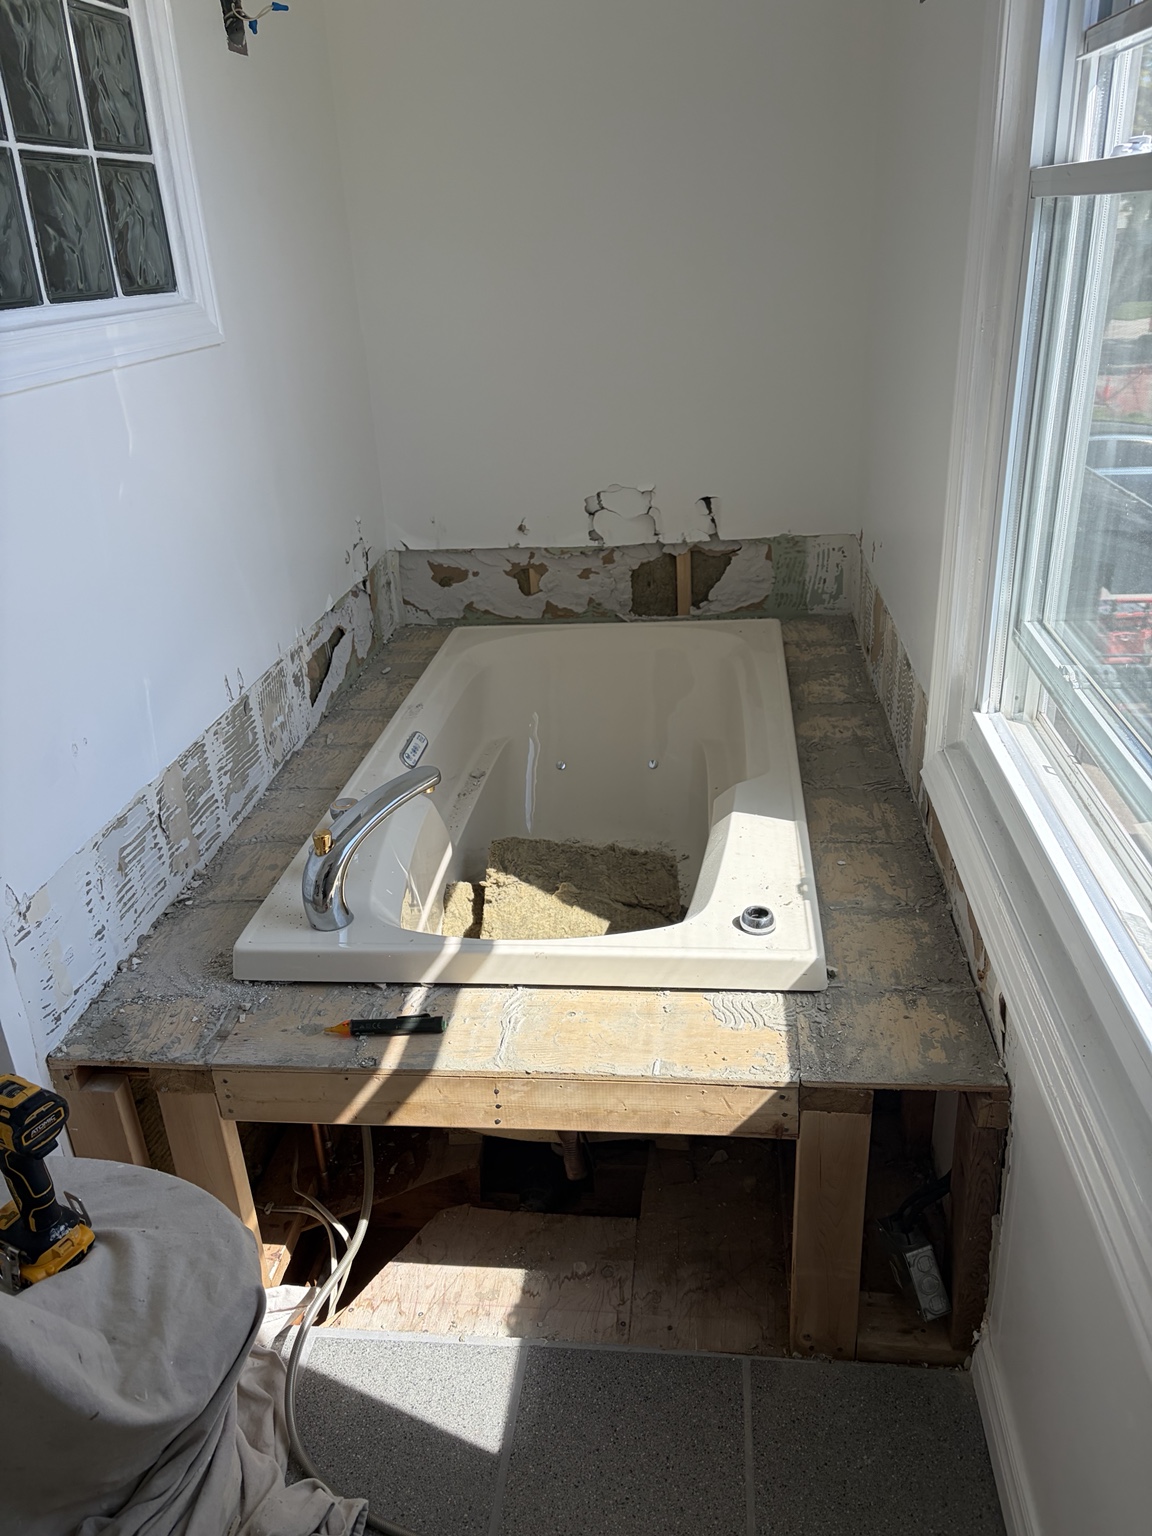
The original jetted tub and deep tiled platform filled the window end of the bathroom. The plan removed that assembly, retained the glass-block window and rebuilt the footprint as a tiled shower with a sliding glass enclosure.
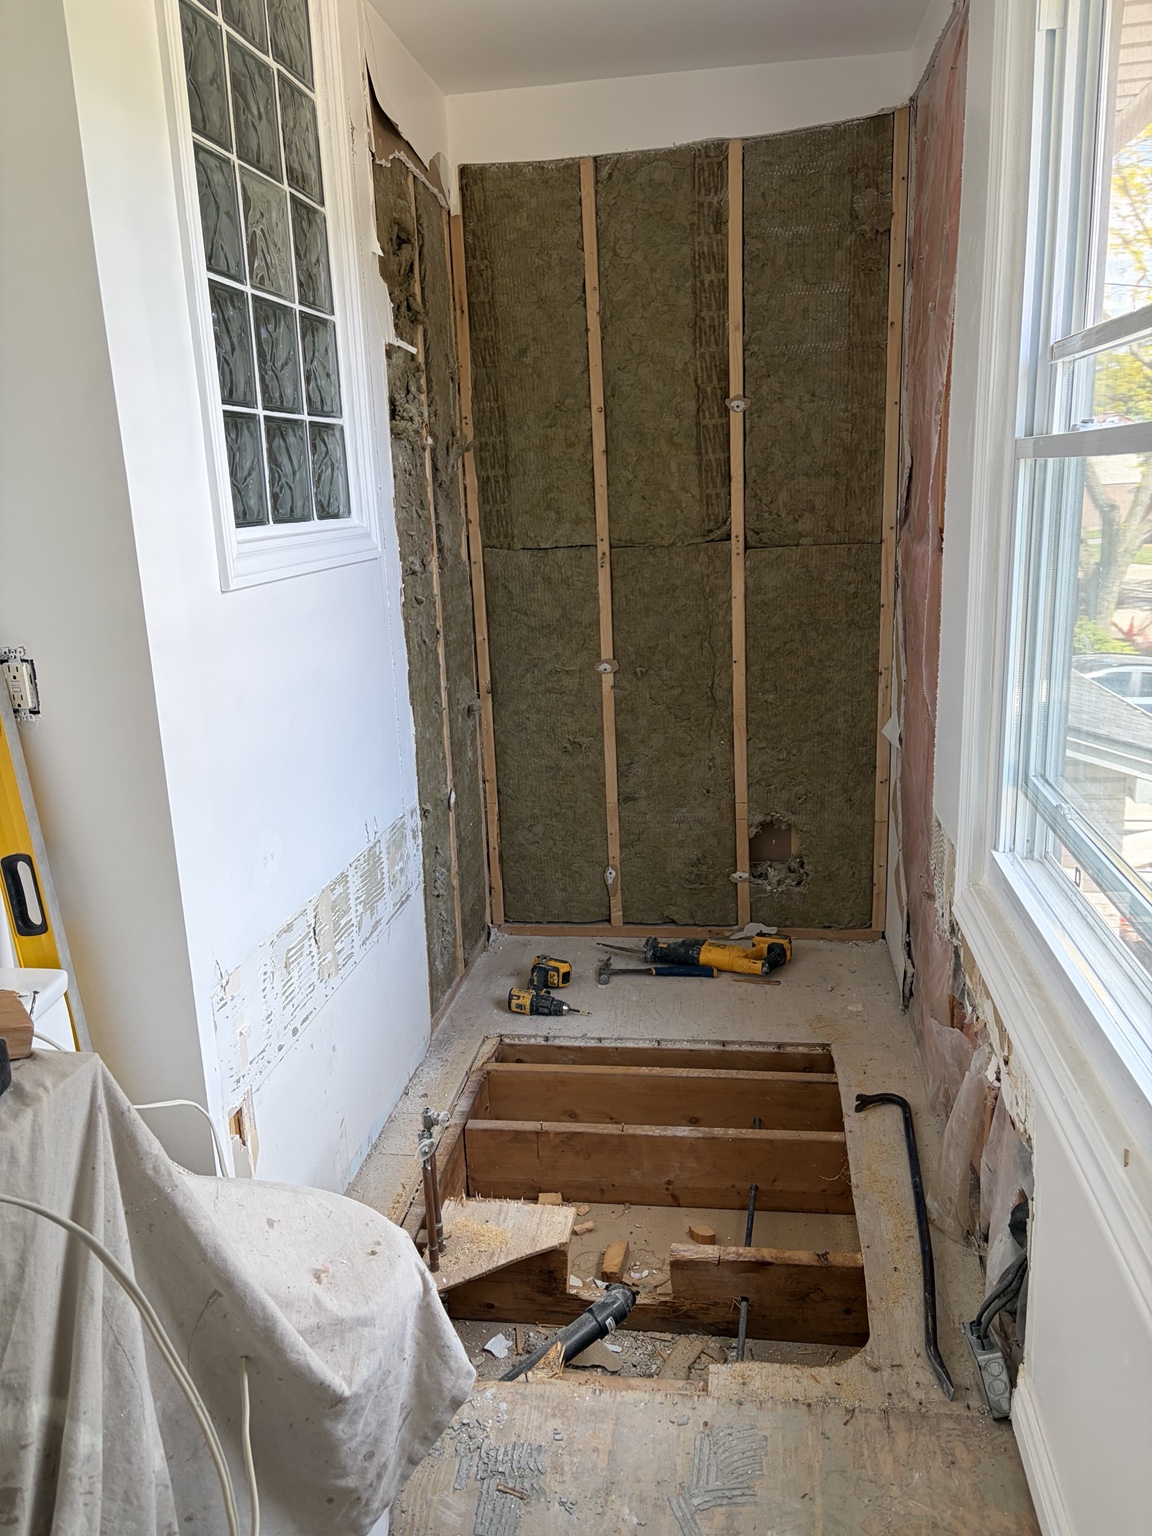
Once the wall and floor were opened, the project needed more than a fixture swap. Each concealed condition was documented and handled before the new wet-area assembly and final finishes went in.
The conversion sequence
Four verified views follow this one Westmount bathroom from the existing jetted tub to the completed shower.
The transformation in motion
This 14-second, silent edit keeps the useful stages: the original room, opened assembly, water-management preparation, tile, glass installation and the completed bathroom.
What demolition revealed
These conditions were unusual and are not what every bathroom renovation uncovers. The important part was to pause in the affected areas, document what was visible and resolve each concern before closing the assembly.
Hidden junction boxes and wiring were documented and referred to the appropriate licensed electrical trade before the wall was closed.
Missing backing and support around part of the existing window assembly, along with areas without insulation, were restored as the surrounding wall was rebuilt.
A large nest was found inside the opened cavity. Work paused in that area while a pest-control specialist handled it safely.
The finished scope brought together shower preparation and waterproofing, tile, glass, vanity, toilet, plumbing connections, blended drywall, new trim and paint.
Hekman documented the concealed conditions, coordinated access and completed the surrounding bathroom rebuild. A pest-control specialist handled the paper-wasp nest, and the electrical condition was referred to the appropriate licensed electrical trade before the assembly was closed.
Homeowner feedback
“Love! Thank you so much!” and “You guys deserve it!”Anonymous Westmount homeowner
Related services
Flooring, drywall and fixture work can be reviewed as part of the same renovation.
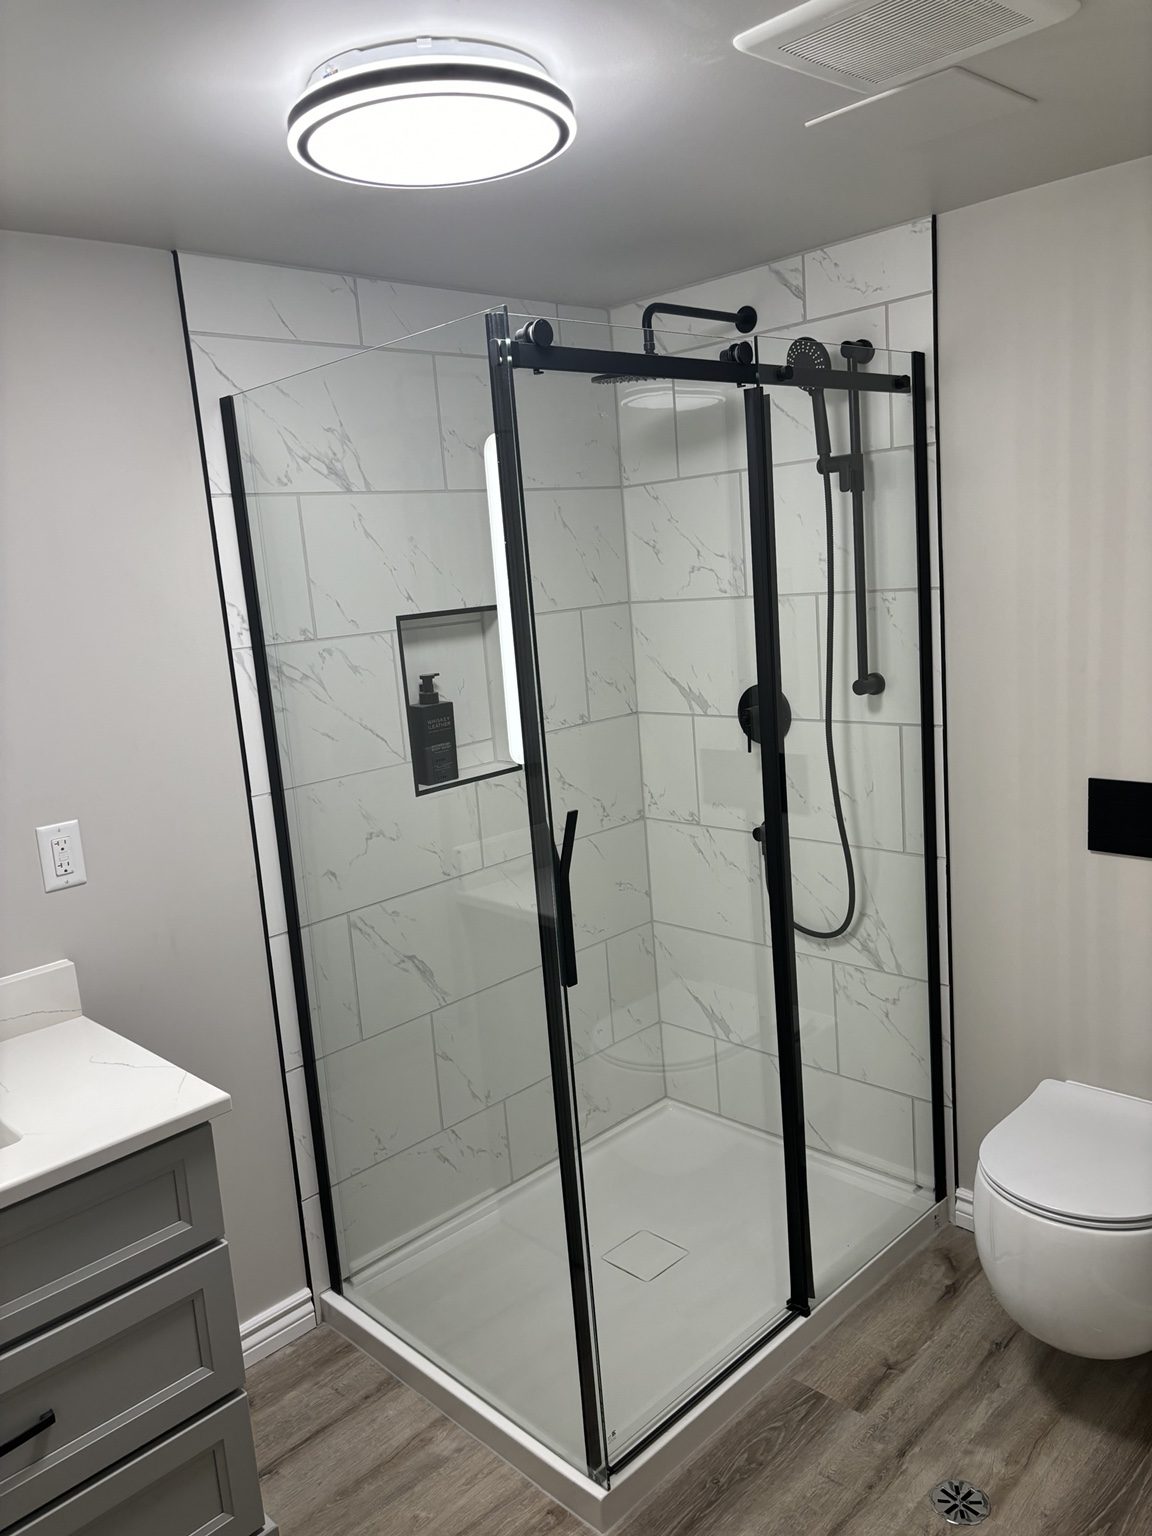 BathroomsCreate a bathroom that works better every day—with careful preparation behind every visible finish.Explore service ↗
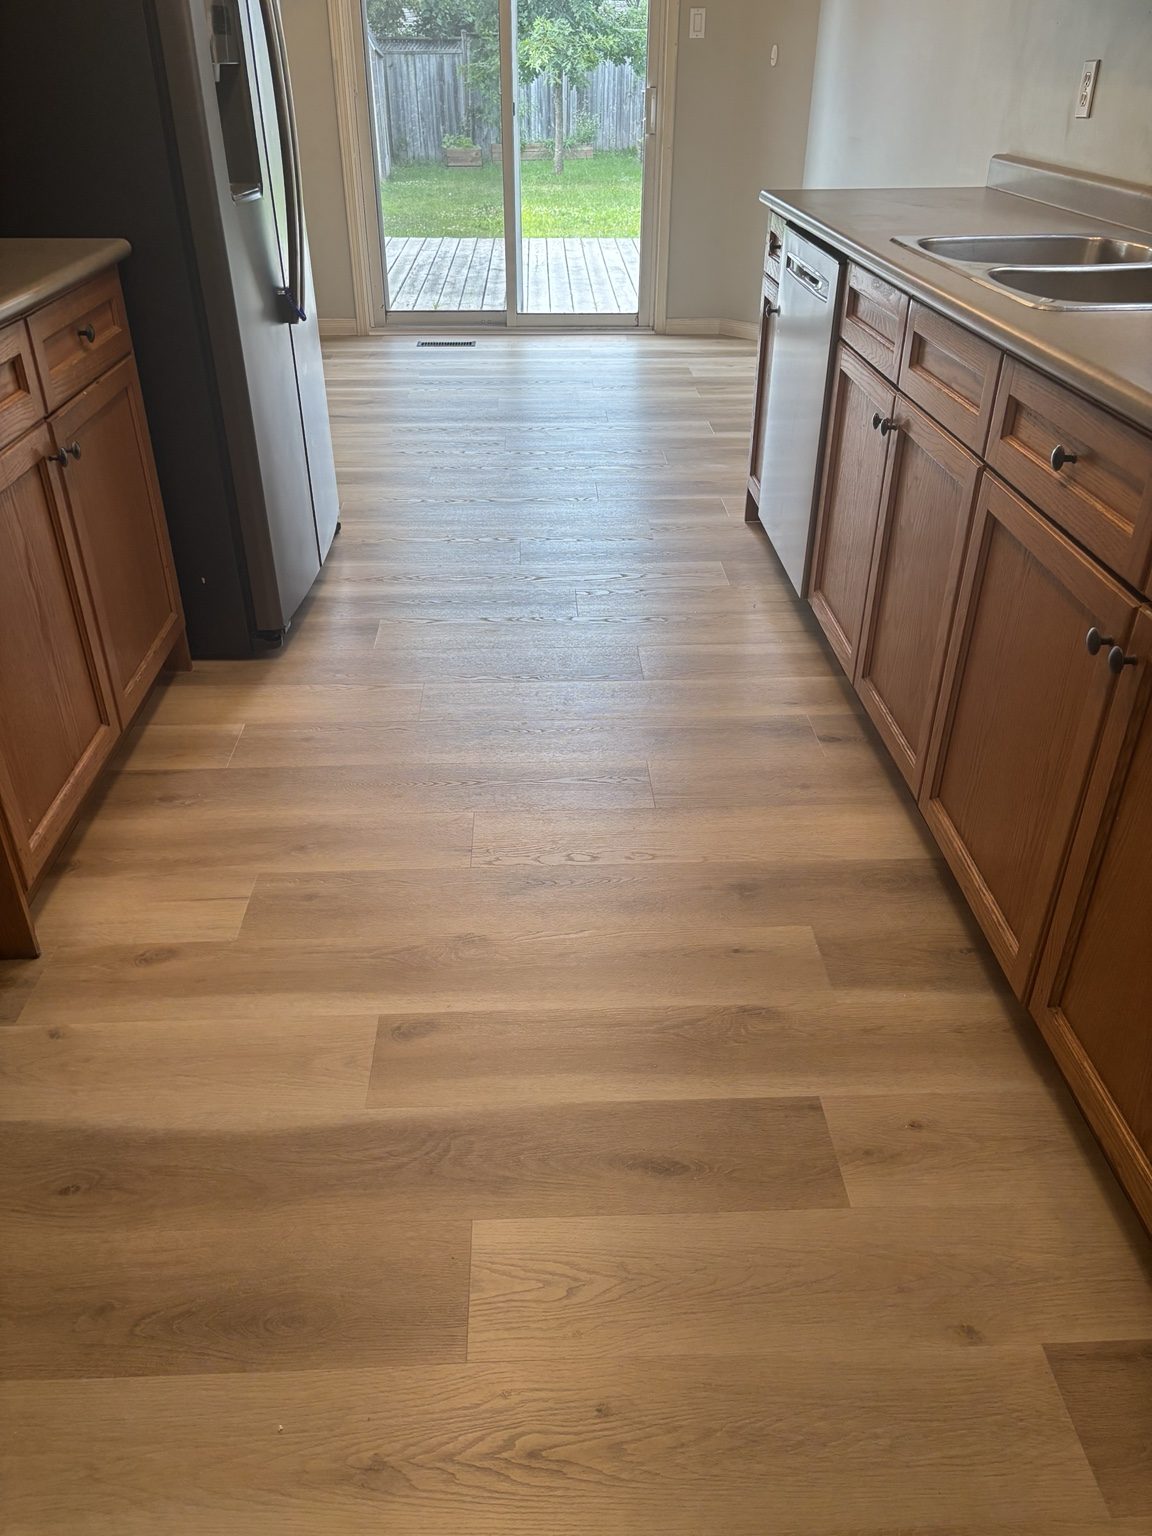 FlooringCarpet, vinyl, laminate, hardwood and tile—installed with the right preparation underneath and clean details at every edge.Explore service ↗
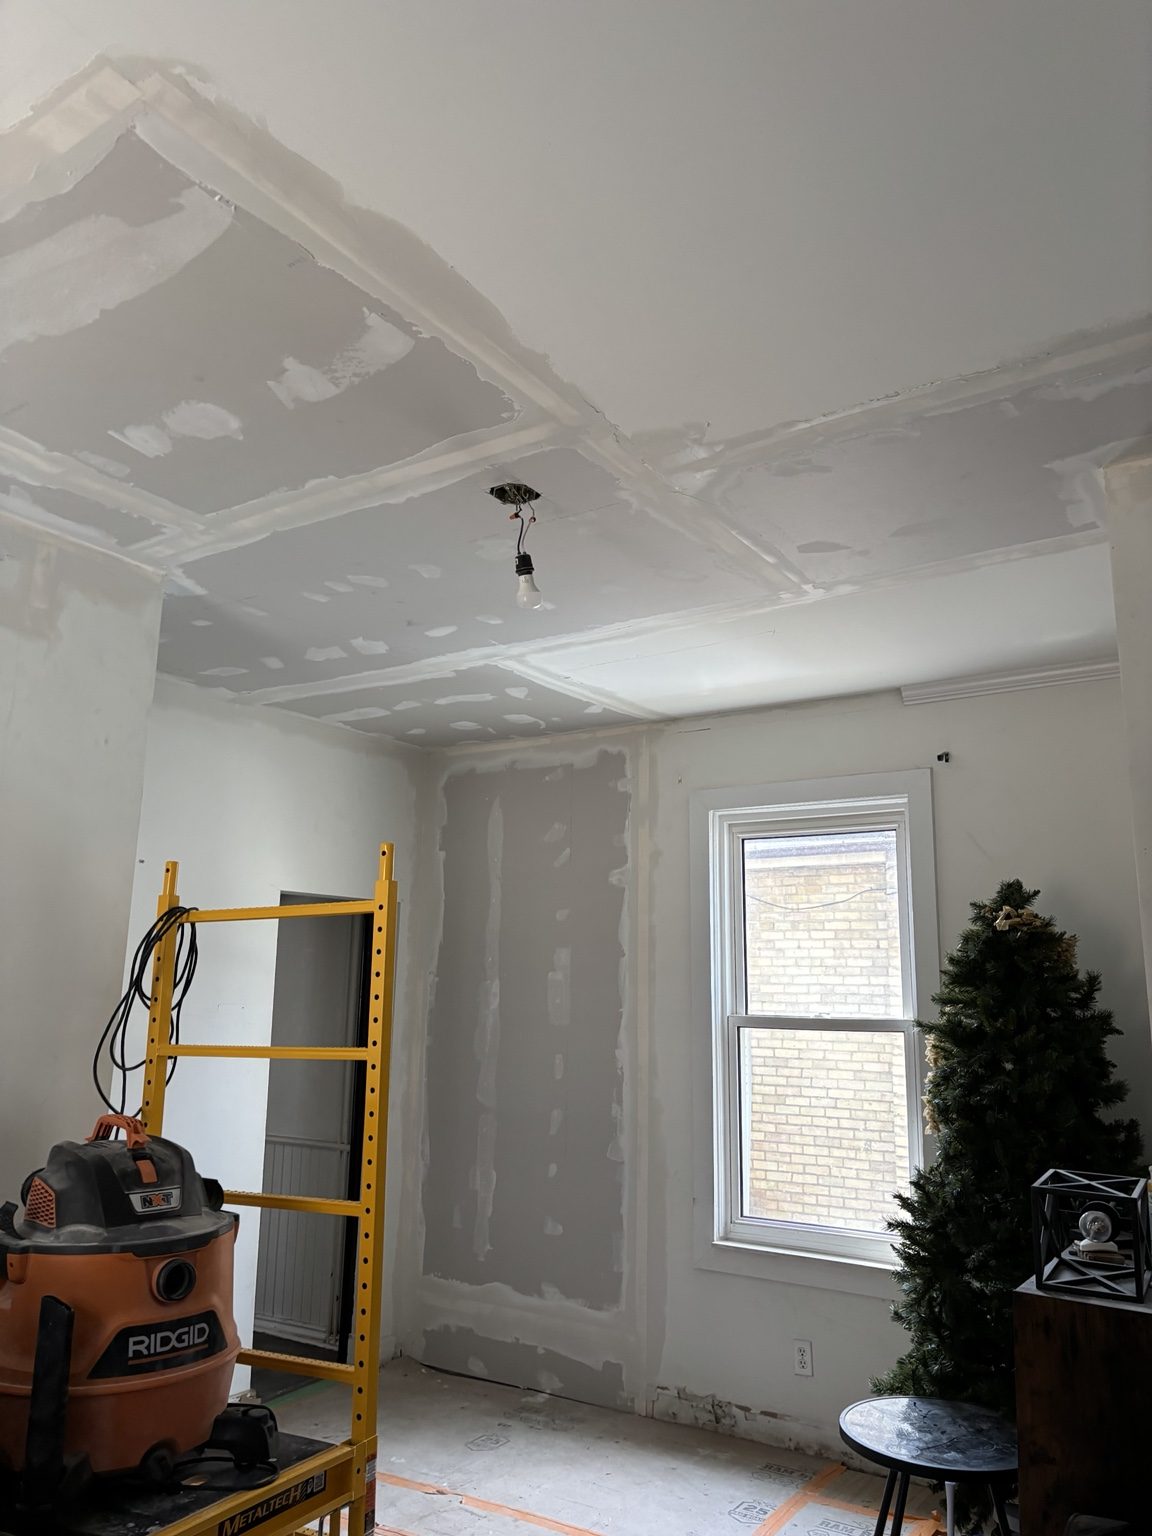 Drywall & CeilingsRepair damaged walls and ceilings with careful preparation and a smooth, paint-ready finish.Explore service ↗
Considering a tub-to-shower conversion?
Wide photos, the existing fixtures and what you want to change are enough to start the conversation.