
Cabinets & layout
Cabinet installation and practical layout changes can make better use of the available room.
London, Ontario
Improve the heart of the home with a kitchen planned around storage, flow and the way your household lives.
Thoughtful project planning
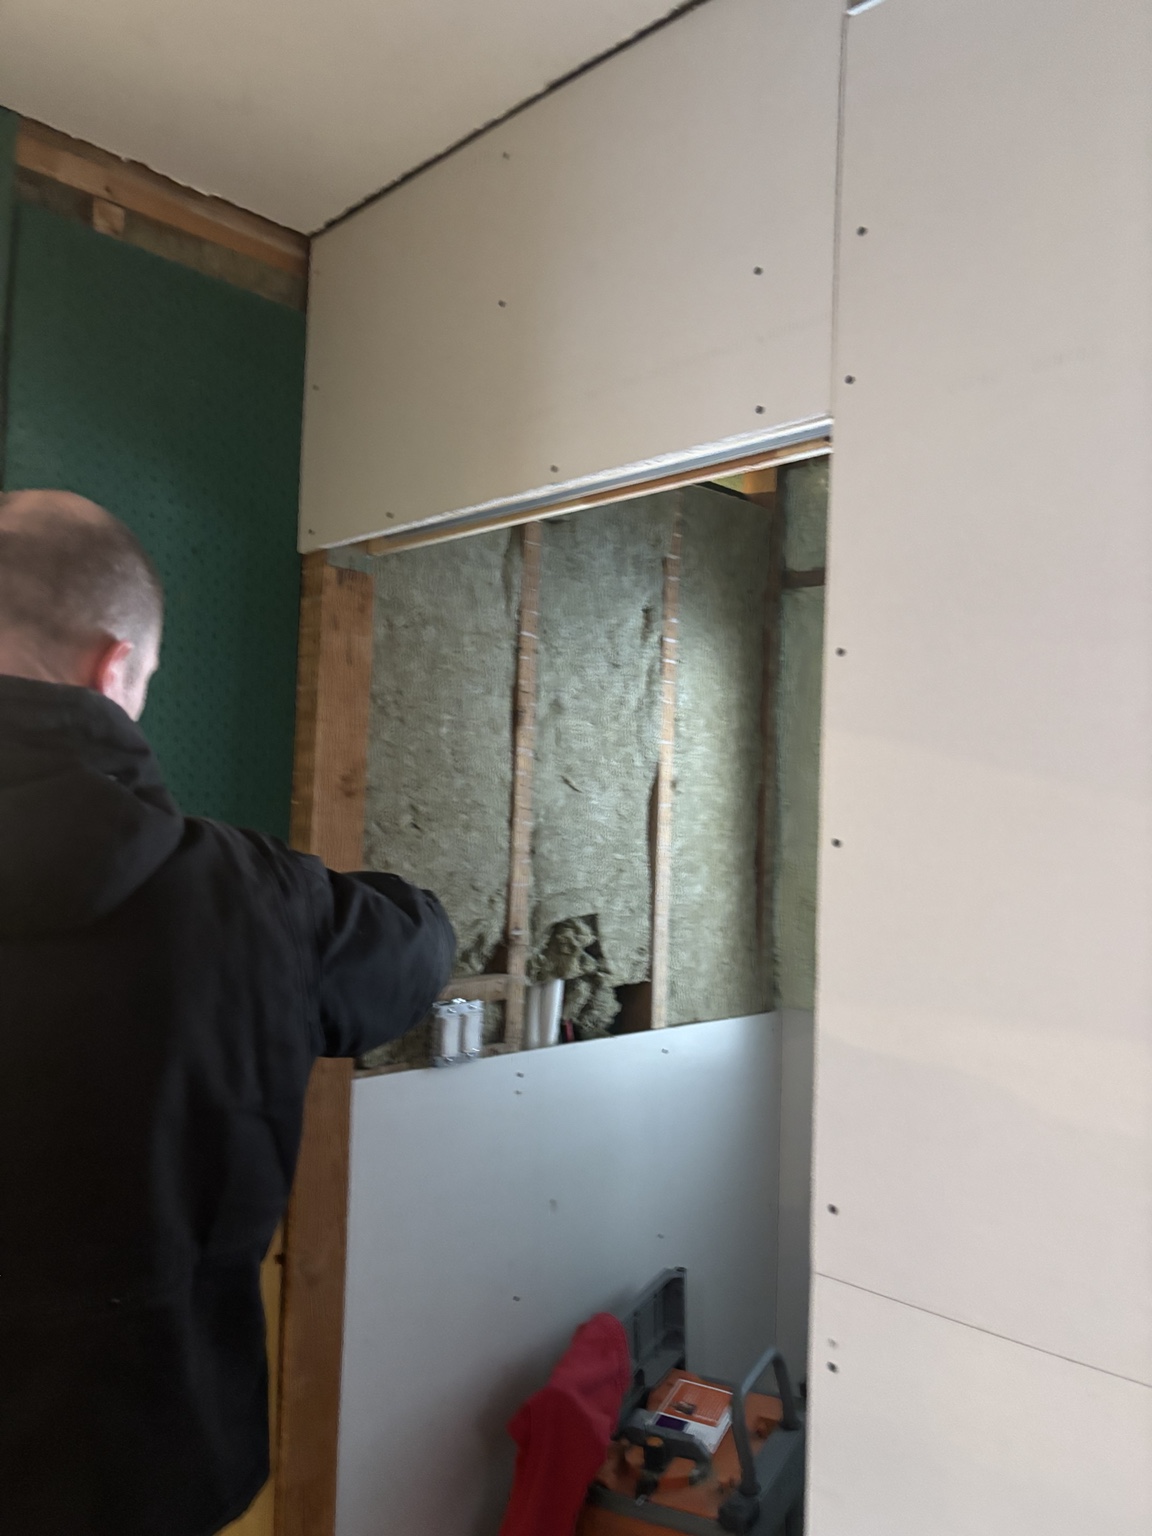
Kitchen work often connects cabinetry, plumbing, lighting, walls, flooring, tile and finishing. We look at the full room so the new elements feel integrated rather than added one at a time.
Discuss your projectWhat the work can include
The exact work depends on existing conditions, selected materials and the result you want.
Cabinet installation and practical layout changes can make better use of the available room.
Tile, wall repair and finishing help counters, cabinets and appliances sit cleanly together.
Pot lights, fixture and plumbing changes, trim, hardware, transitions and touch-ups are coordinated into the complete room.
Details from real projects
Preparation, progress and finished spaces from Hekman Home Services work in London and nearby communities.
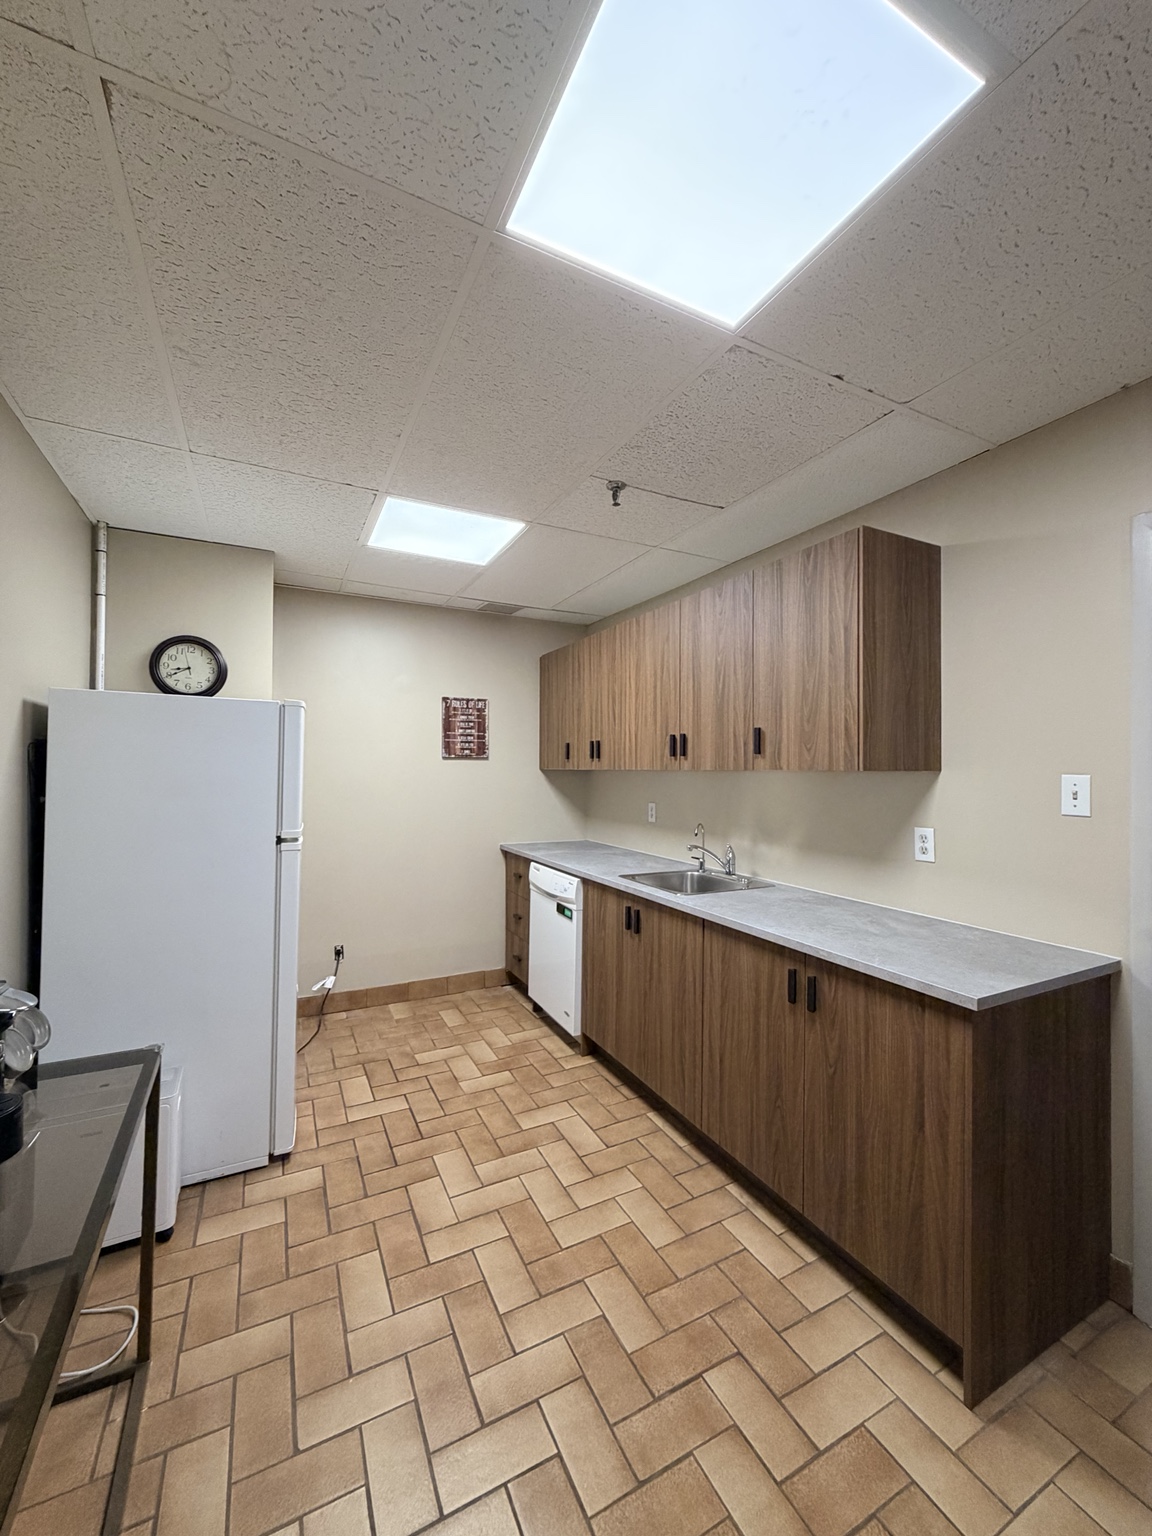
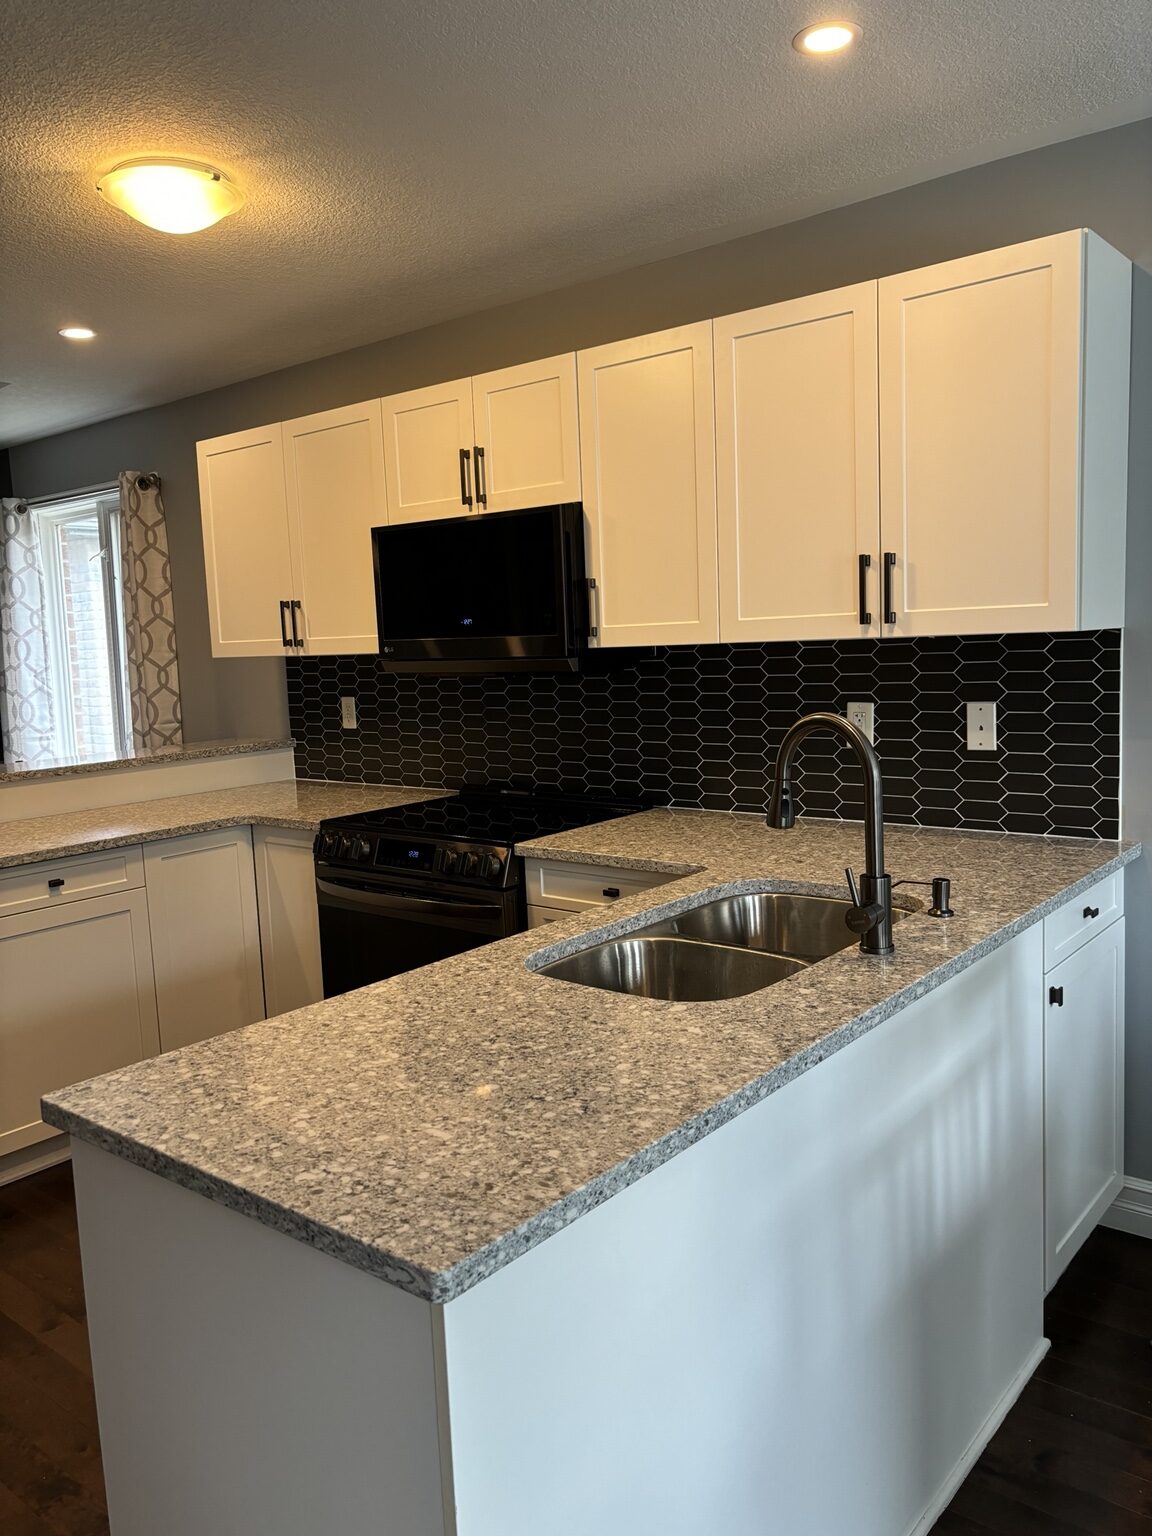 Genuine local project
Hyde Park project proof
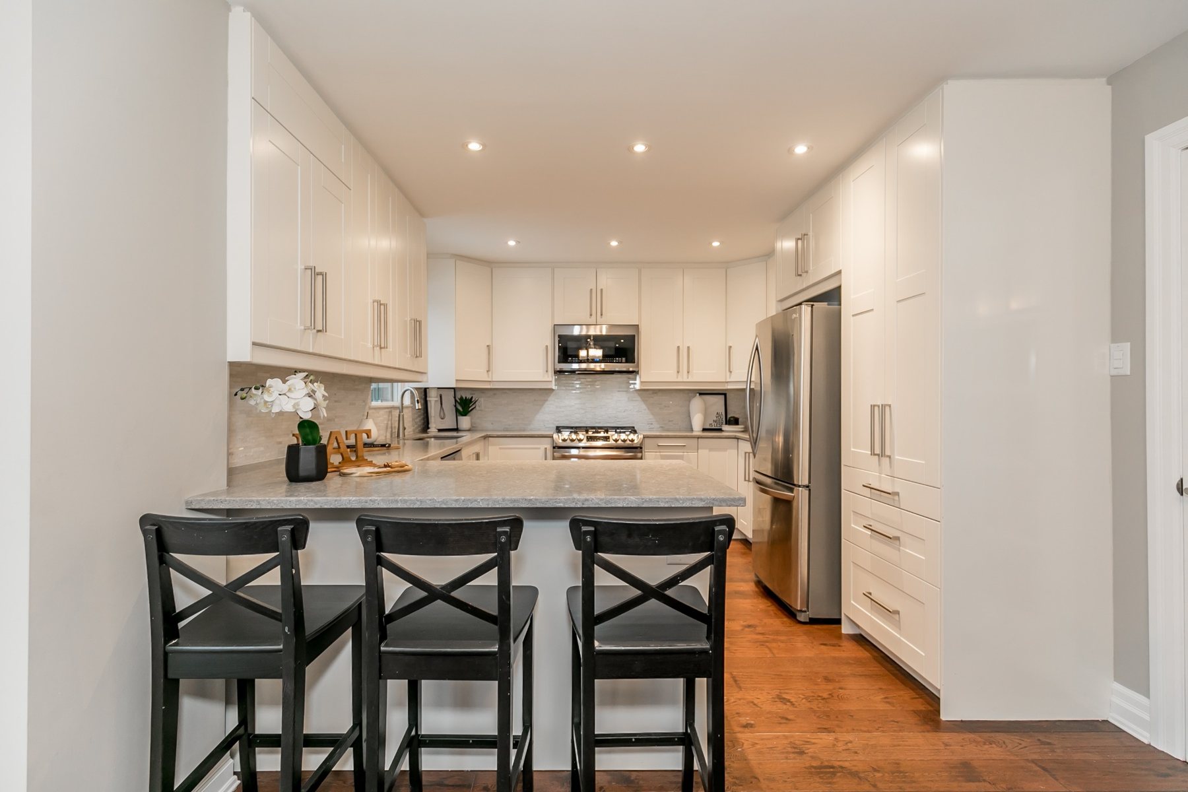
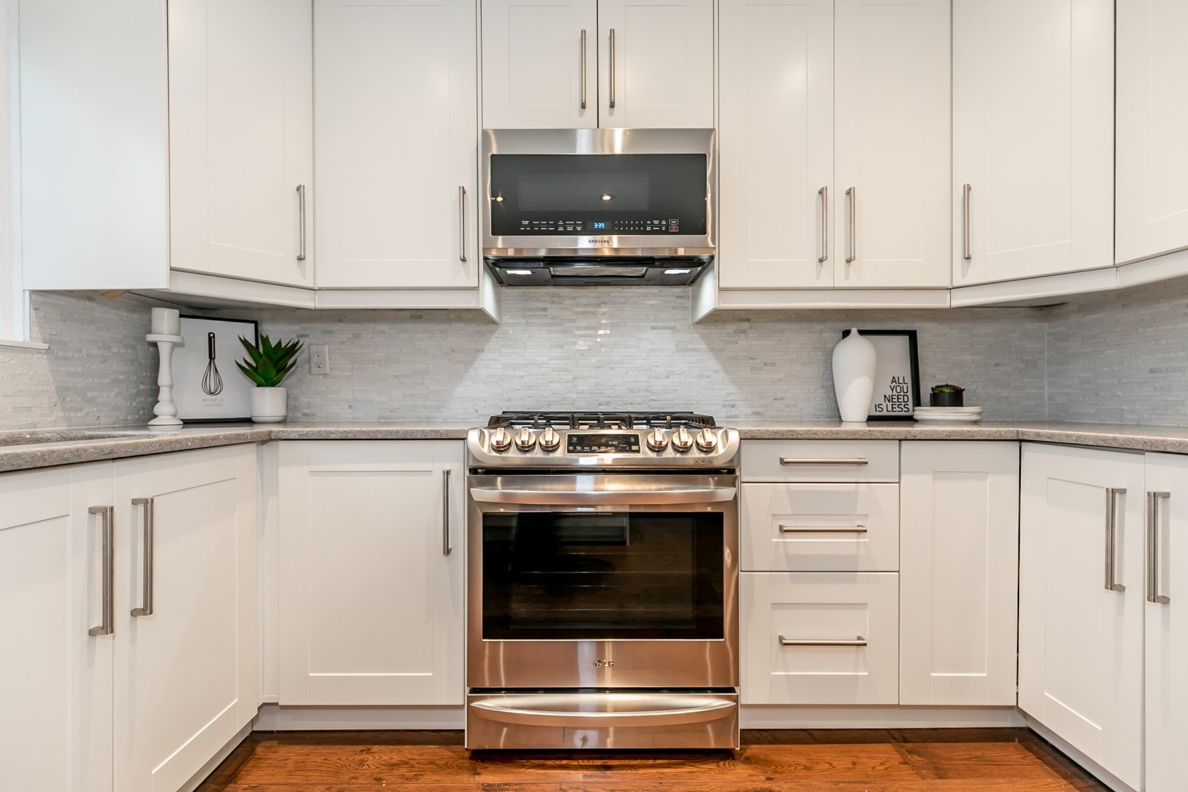
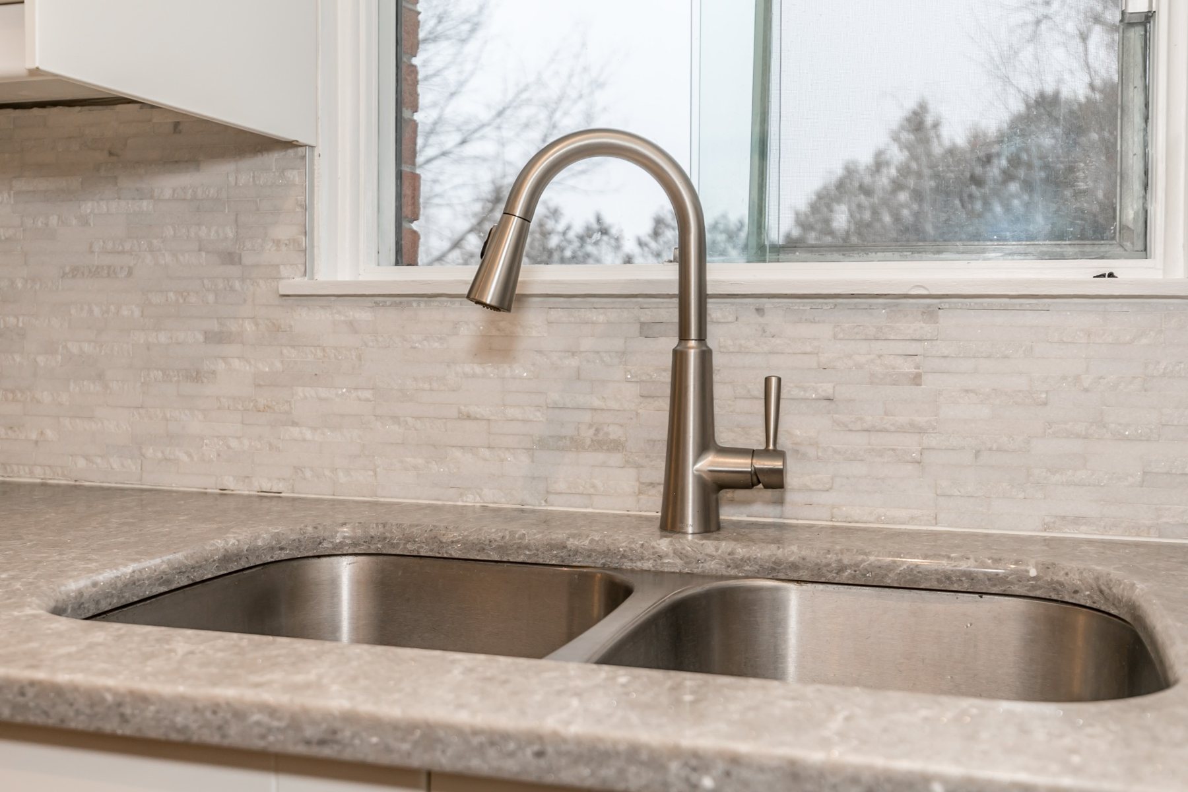
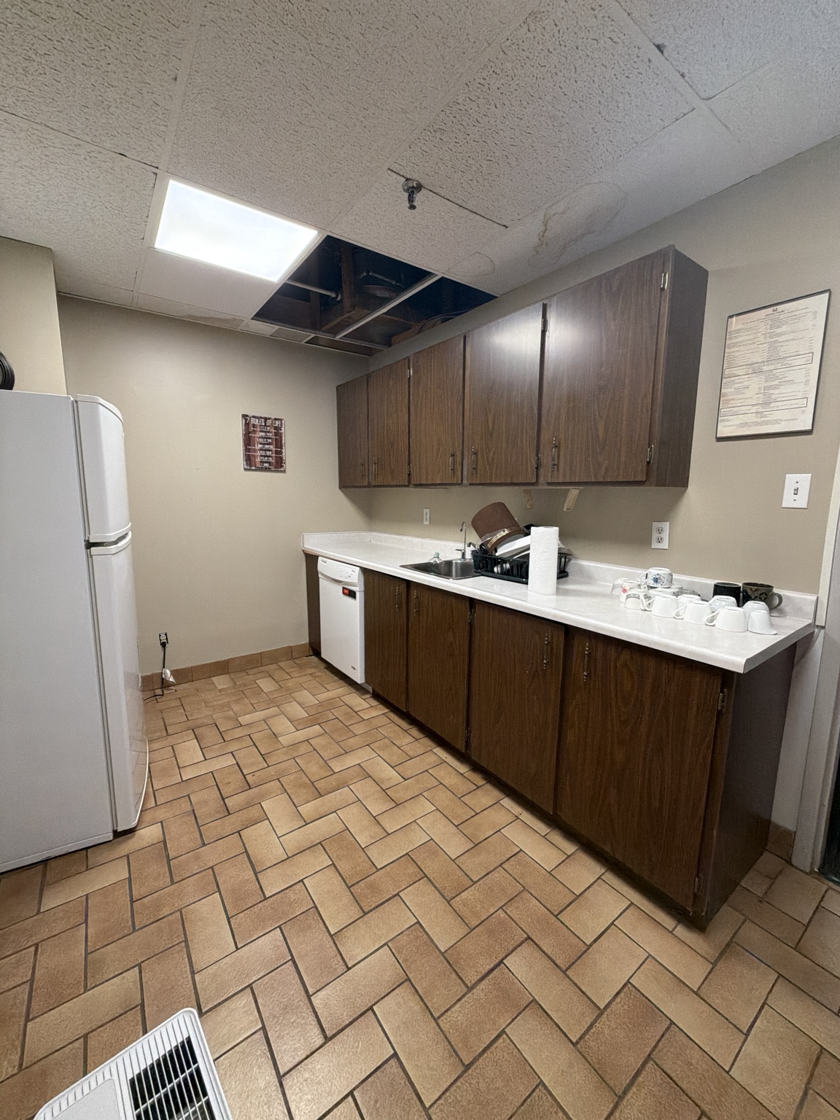
Refaced cabinetry, a new pantry and a better appliance arrangement changed the room without requiring a full tear-out. New counters, sink, dishwasher and backsplash completed the update.
See the Hyde Park kitchen storyCommon questions
The final scope depends on your property, materials and existing conditions.
Cabinet installation can be included after the cabinet system, measurements and site conditions are reviewed.
Yes. A project can focus on cabinets, backsplash, flooring, repairs or finishing without requiring a full layout change.
Yes. Kitchen scopes can include fixture plumbing, pot-light layouts and required trade coordination alongside cabinets, drywall and finish work.
Related services
Many renovations involve more than one surface or room. These services are often part of the same conversation.
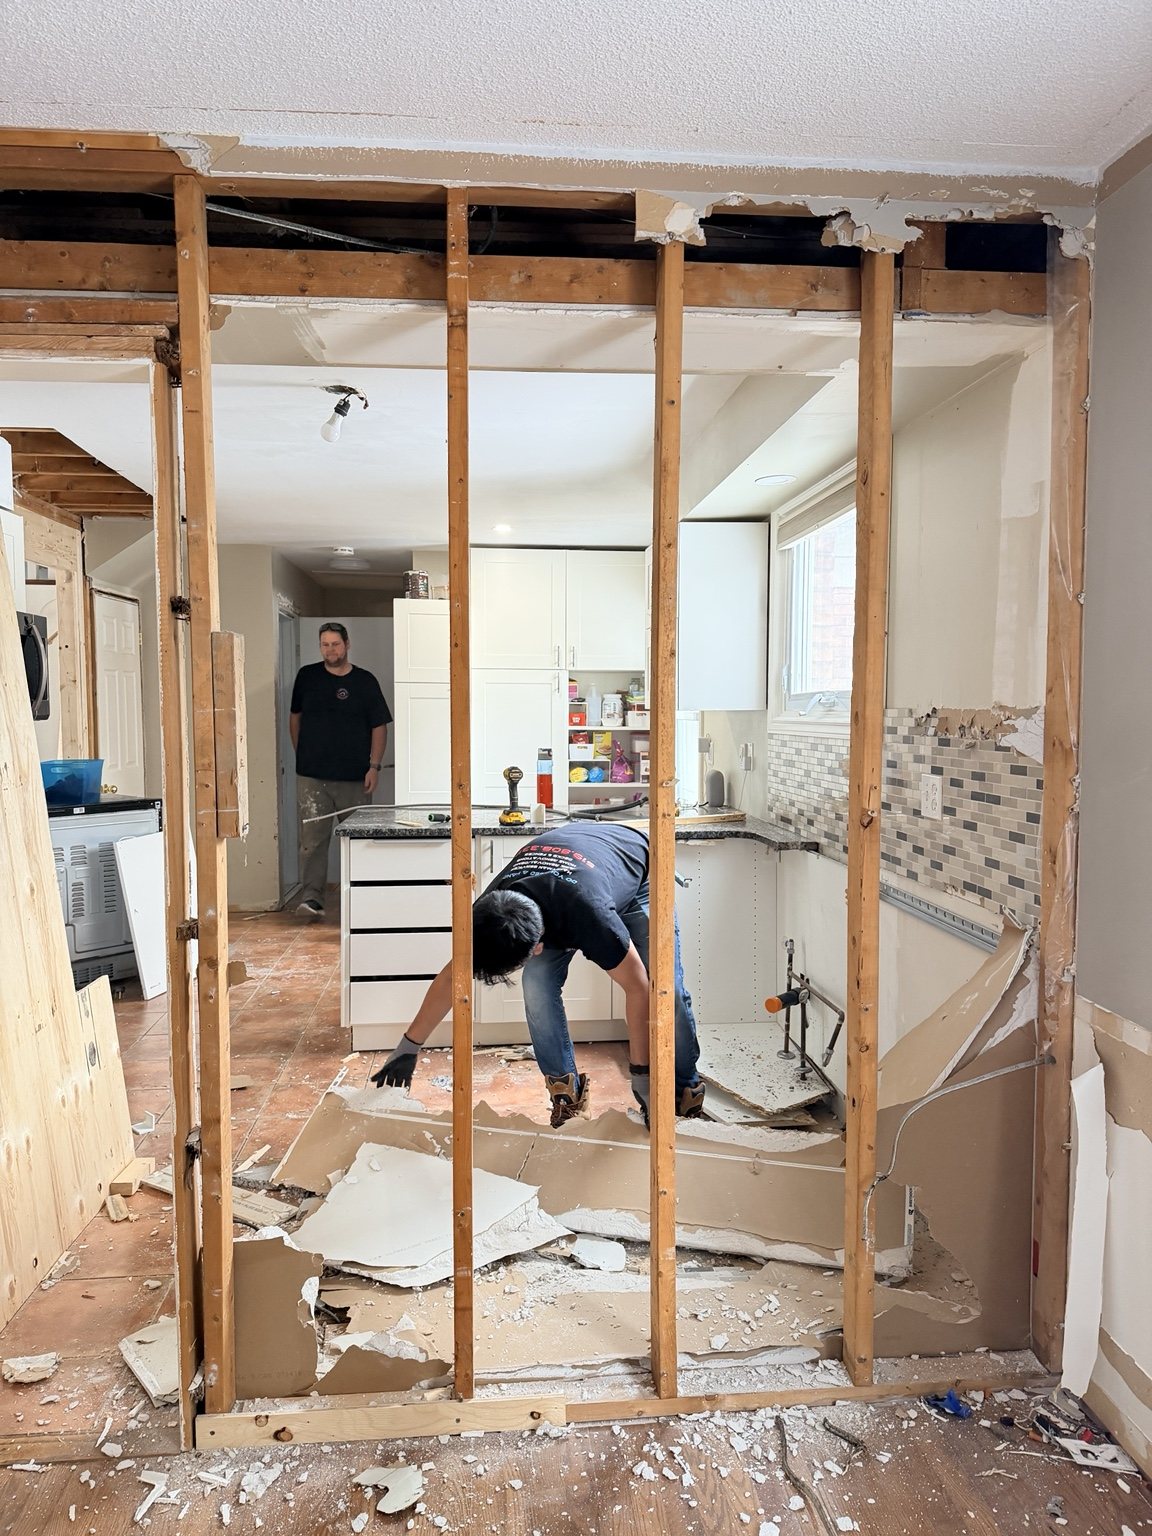 Structural & LayoutChange how rooms connect, improve storage and make an existing layout work better for everyday life.Explore service ↗
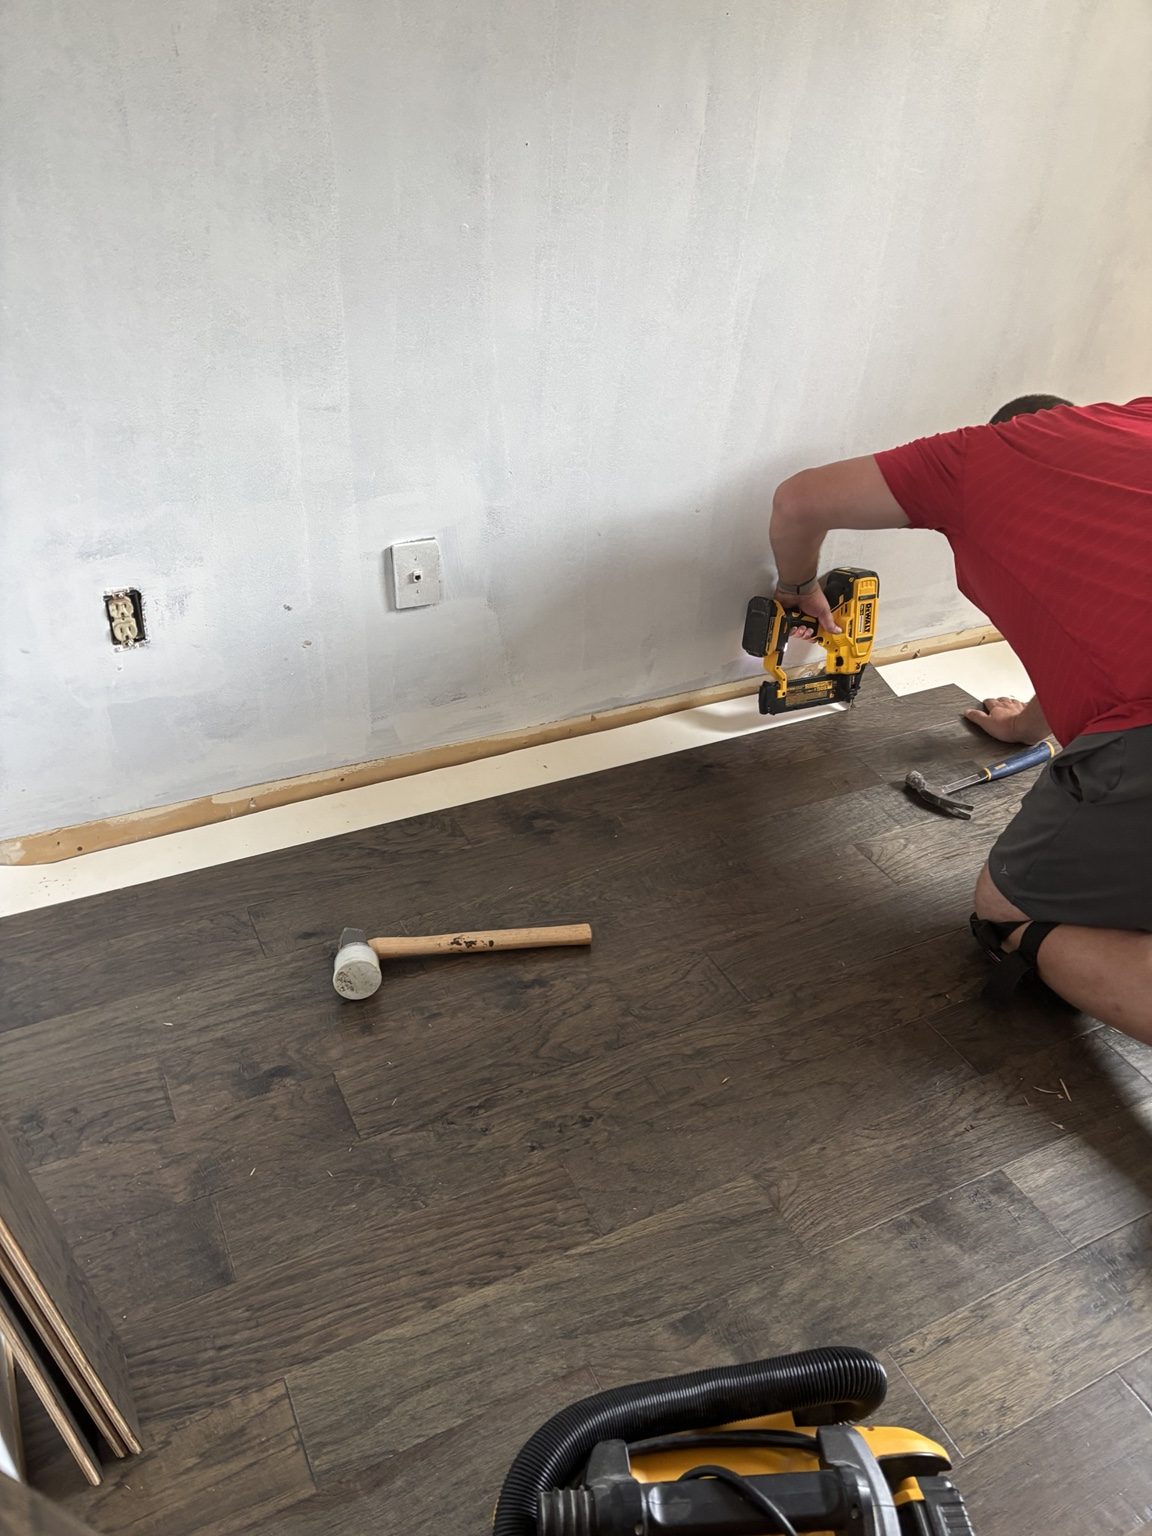 FlooringCarpet, vinyl, laminate, hardwood and tile—installed with the right preparation underneath and clean details at every edge.Explore service ↗
 Drywall & CeilingsRepair damaged walls and ceilings with careful preparation and a smooth, paint-ready finish.Explore service ↗
Thinking about this project?
You do not need a finished design or every decision made. A few photos and a clear description are enough to begin.