
Preparation & waterproofing
Shower systems, substrate preparation and waterproofing are planned before tile and fixtures go in.
London, Ontario
Create a bathroom that works better every day—with careful preparation behind every visible finish.
Thoughtful project planning
A successful bathroom renovation balances layout, water management, storage and finish details. We review the existing room, talk through priorities and build a clear scope around the condition of the space.
Discuss your projectWhat the work can include
The exact work depends on existing conditions, selected materials and the result you want.
Shower systems, substrate preparation and waterproofing are planned before tile and fixtures go in.
Wall tile, floor tile and heated-floor options can be coordinated into the room.
Vanities, faucets, toilets, lighting, trim and paint-ready surfaces bring the room together.
Bathroom project spotlight
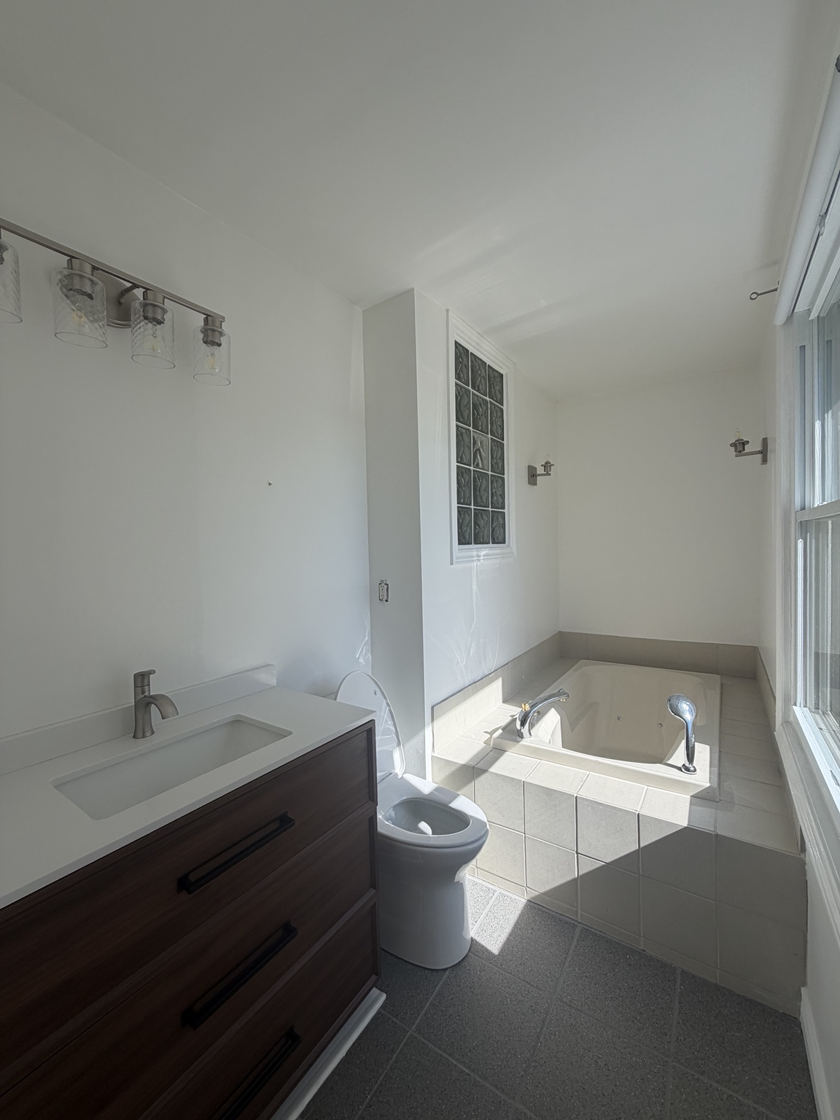
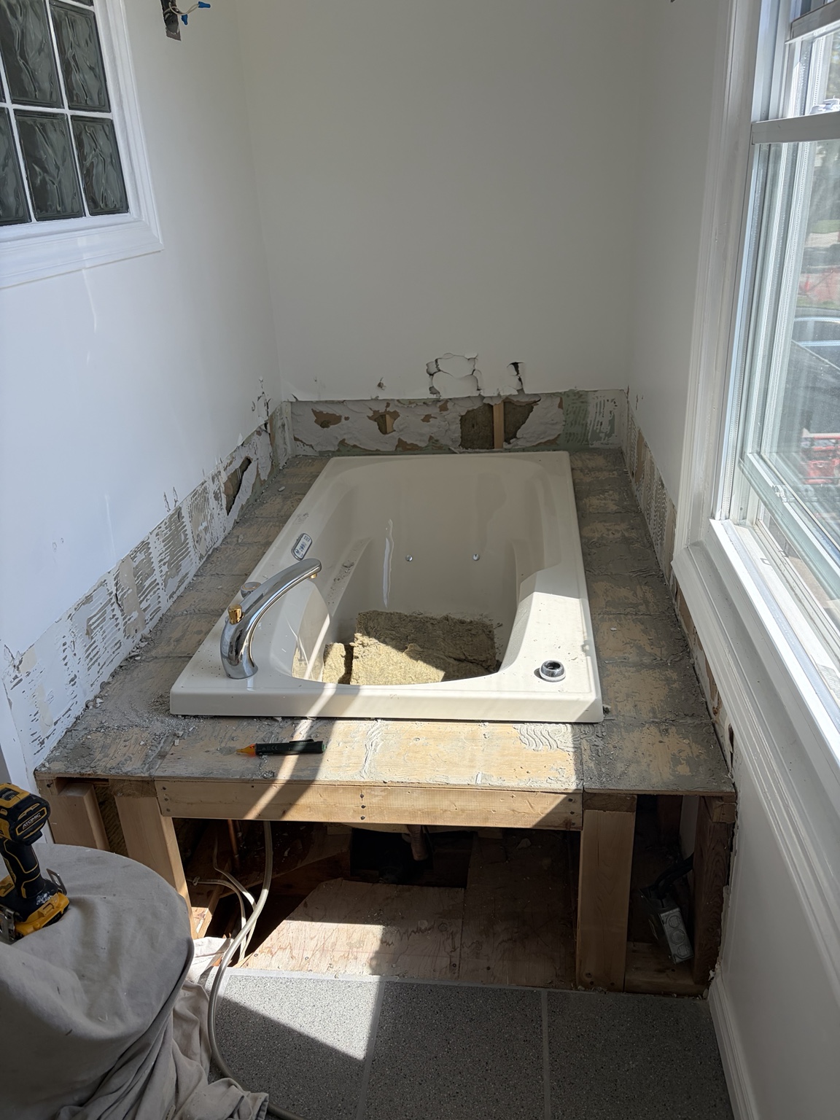
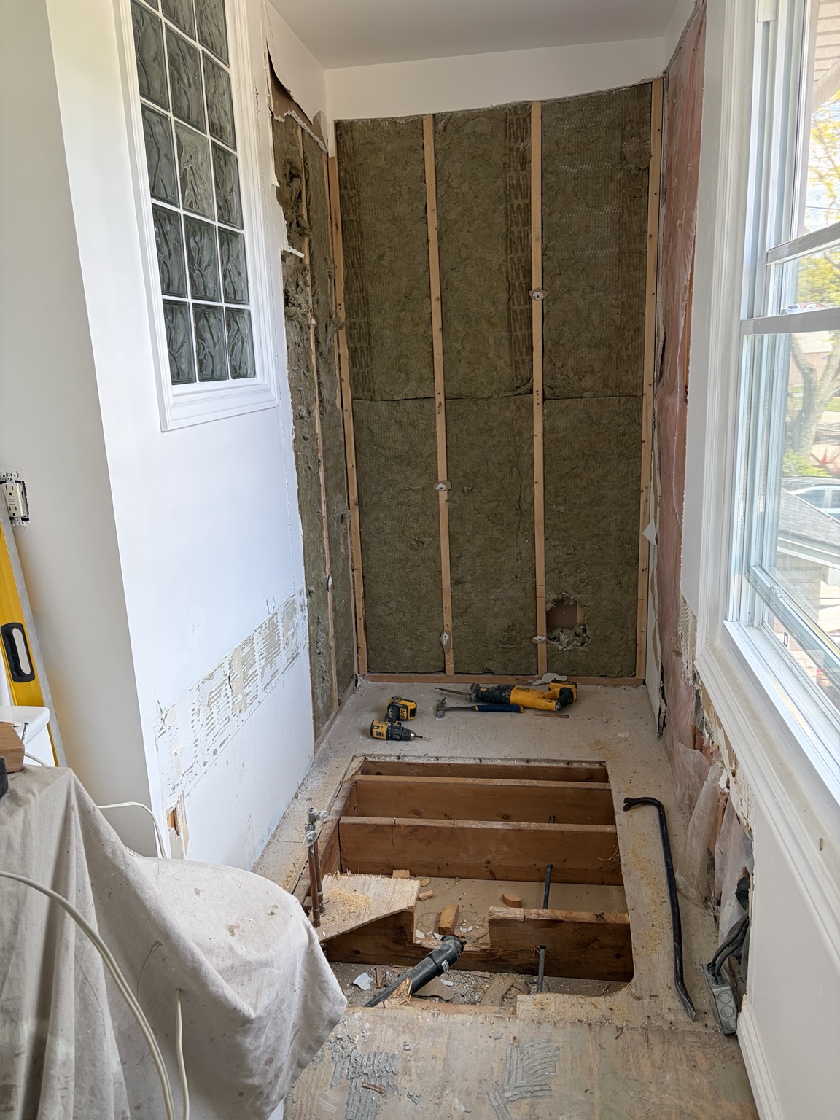
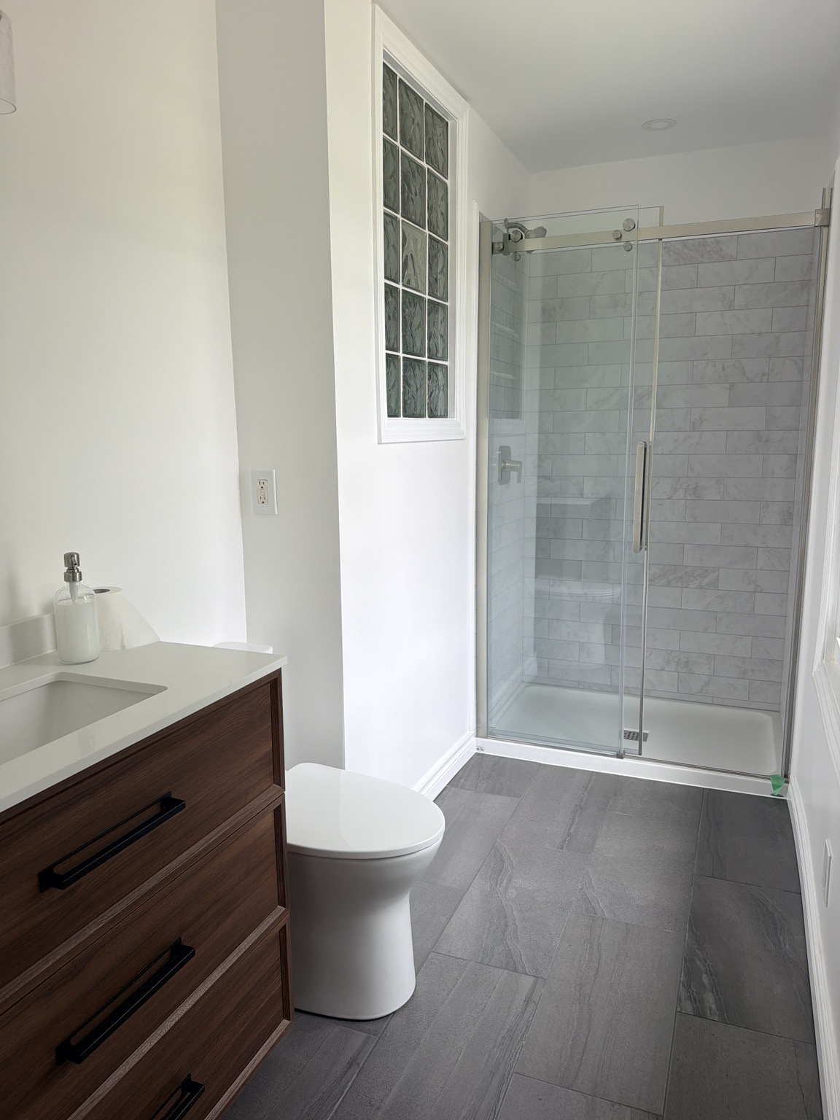
This is one continuous project sequence: the original room, demolition, the opened wall and floor, and the completed conversion.
Tub-to-shower conversion
The original jetted tub and tiled platform were removed to open the footprint for a shower. With the wall and floor exposed, the underlying conditions could be addressed before the enclosure, tile and finish details went in.
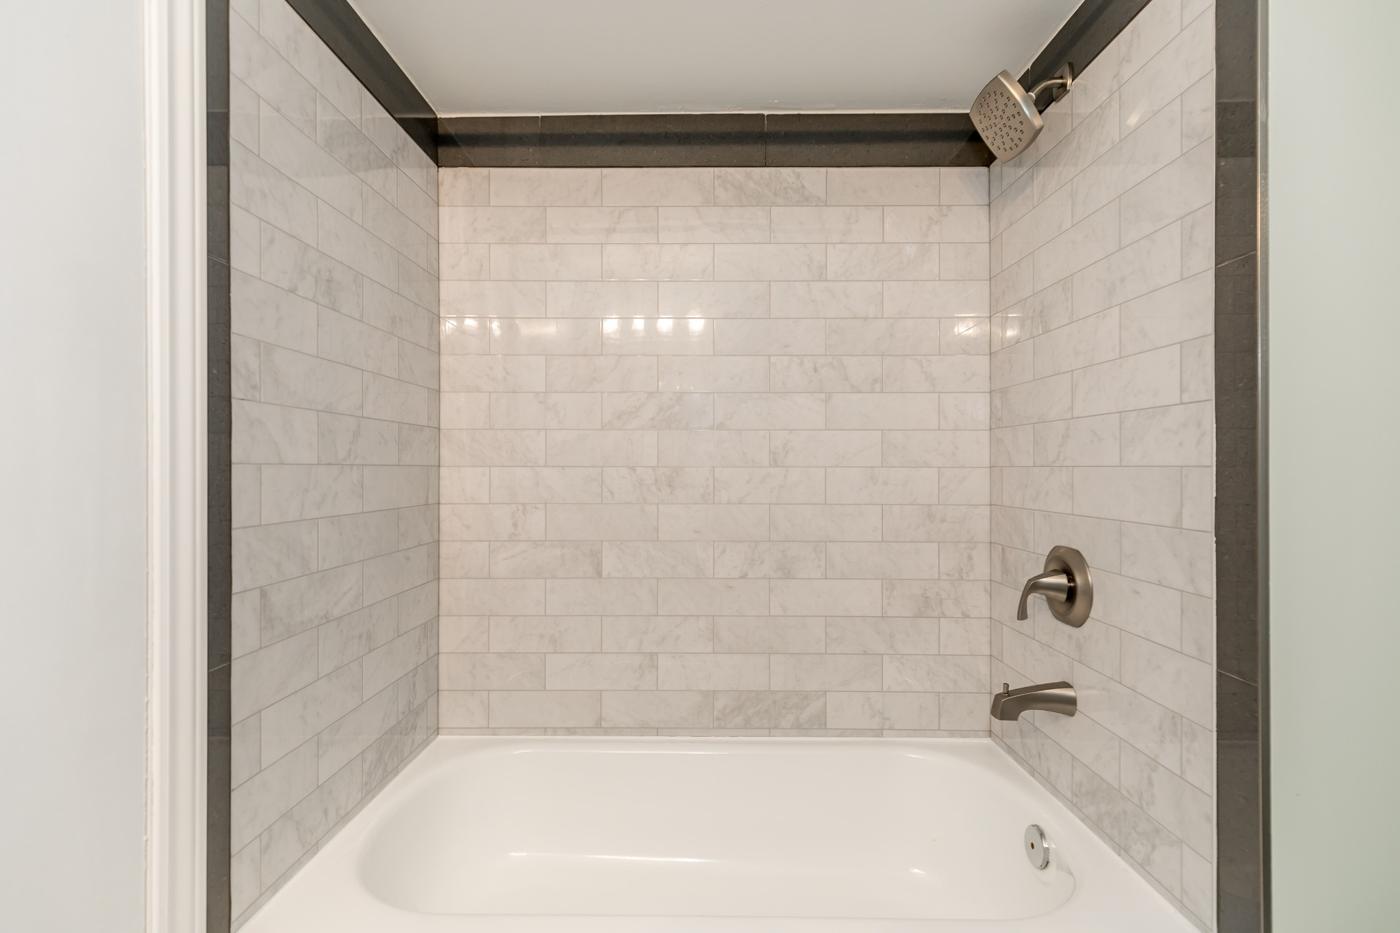
Two Hilltop bathrooms
An original green-tile surround upstairs and an older basement shower were rebuilt as part of the wider Hilltop transformation.
See both bathroom stories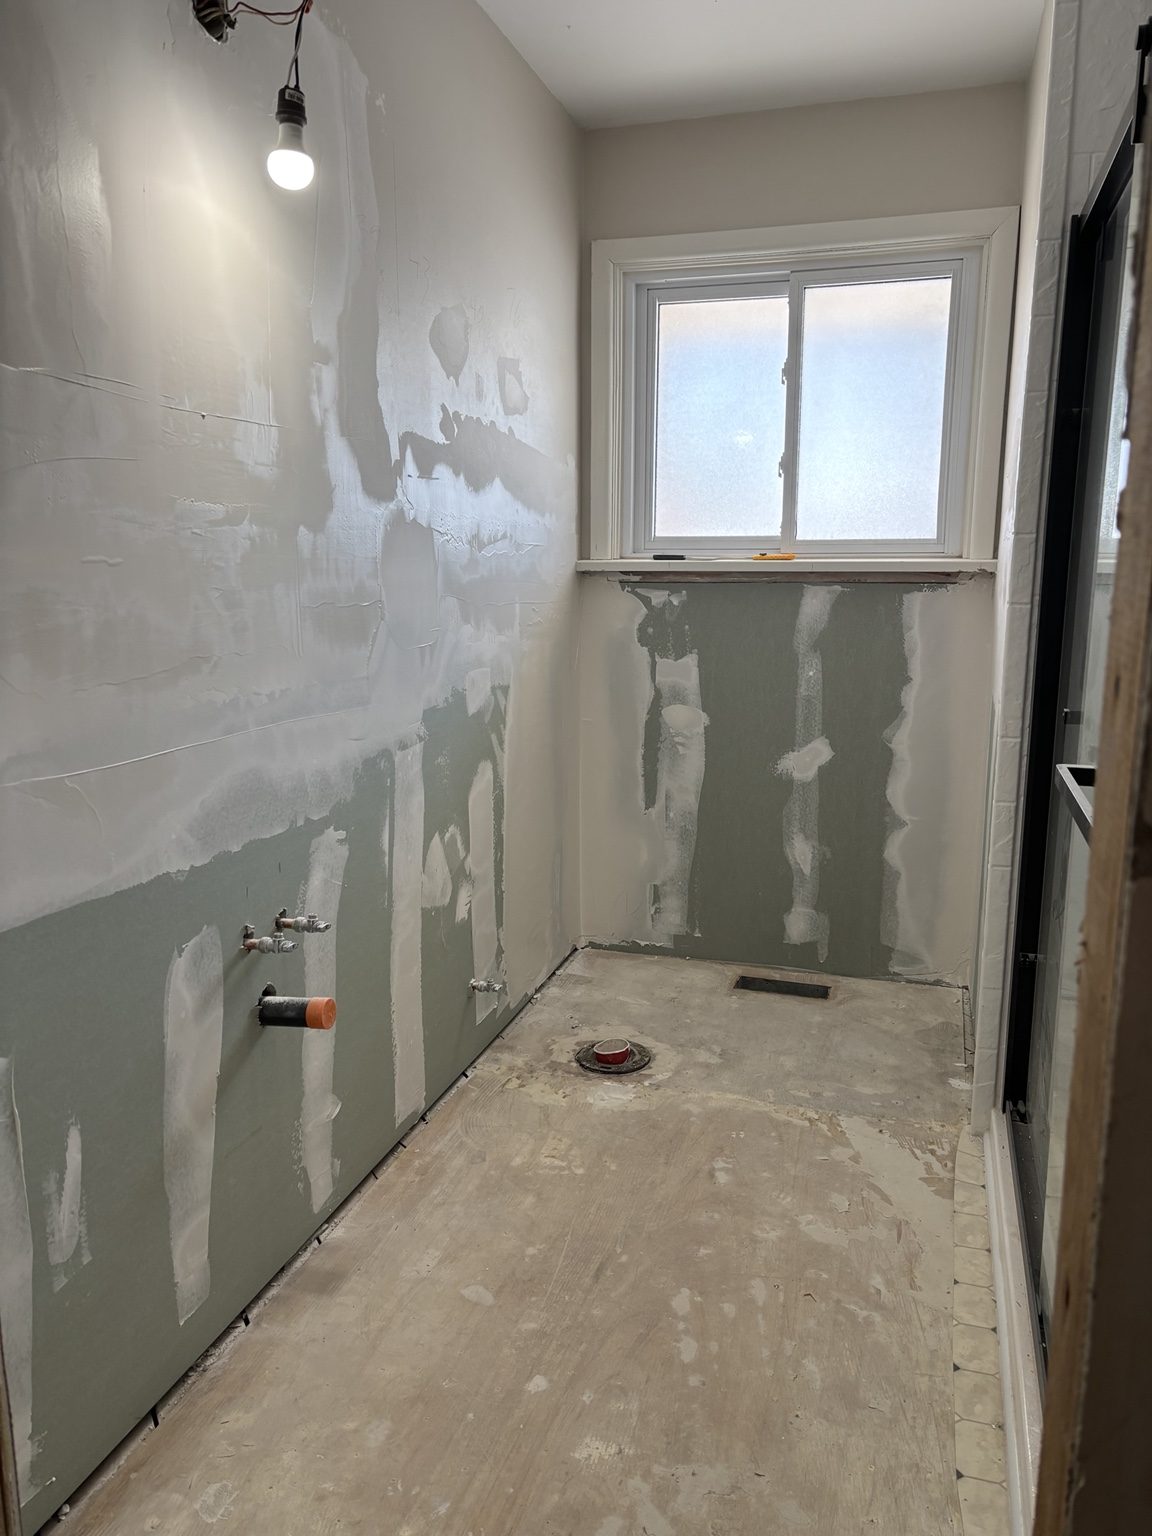
The work behind the finish
Tile removal opened the wall for insulation and plumbing access before new board and compound rebuilt the surfaces around the unchanged window and shower.
Explore wall and ceiling repair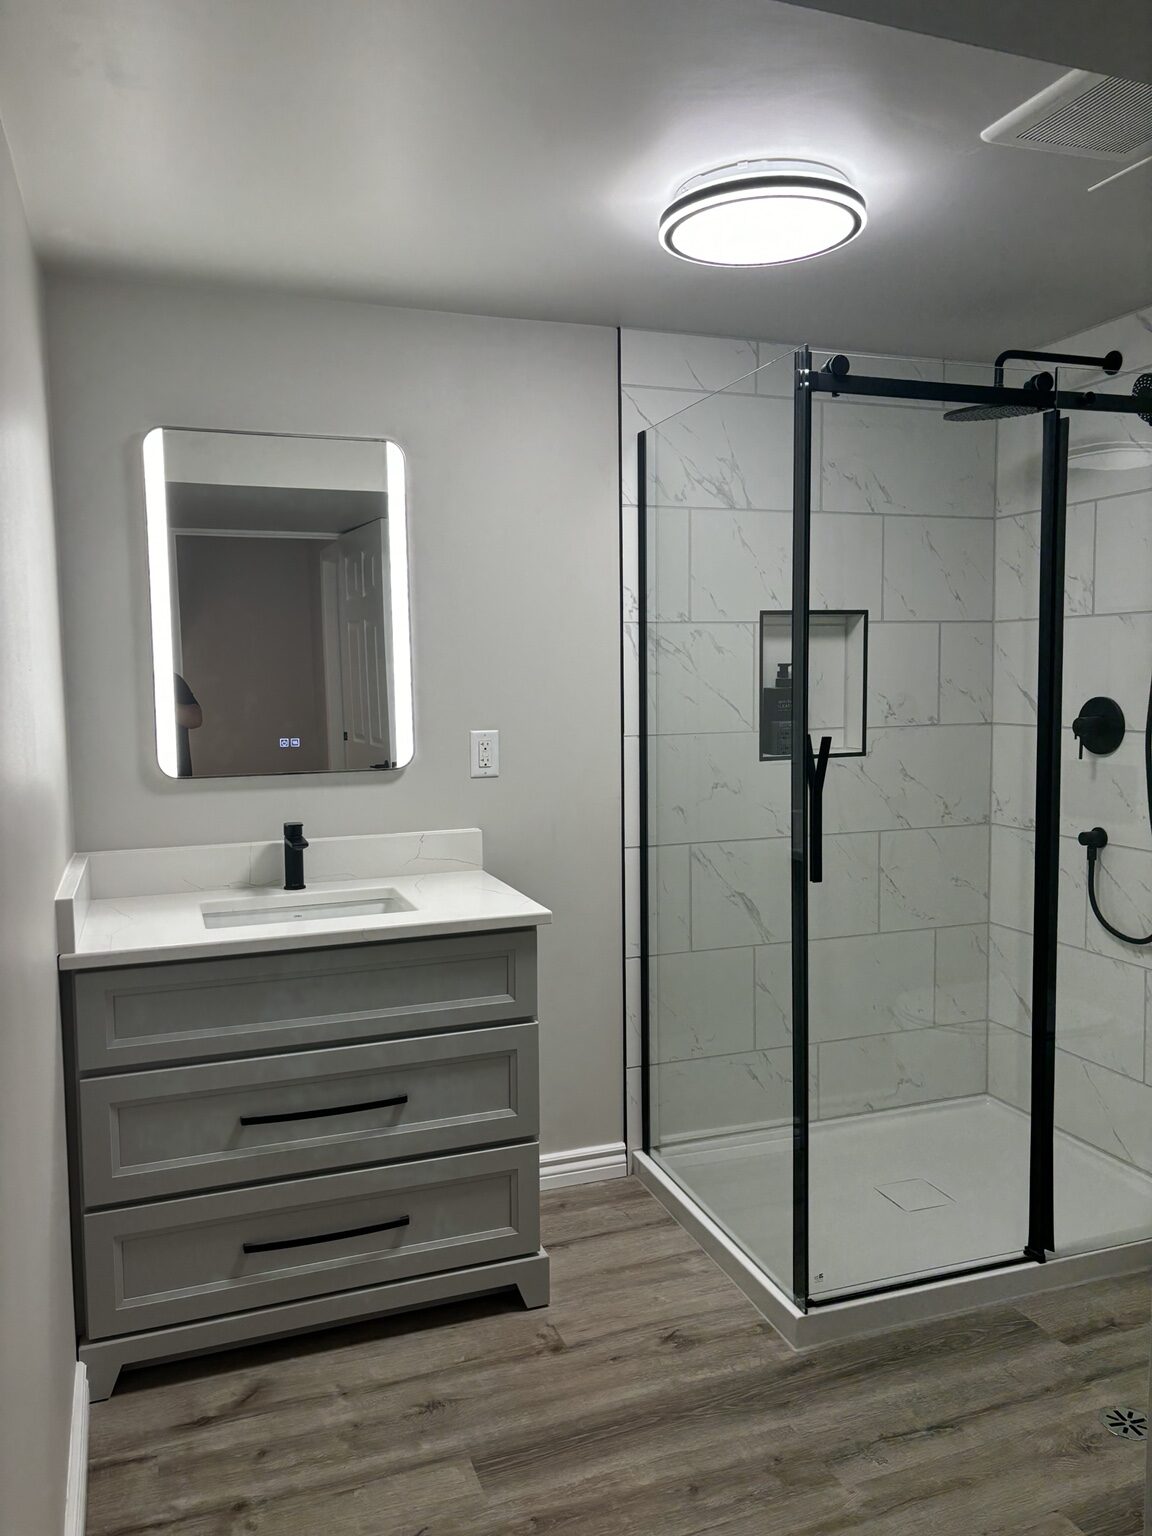 Genuine local project
Melrose-area project proof
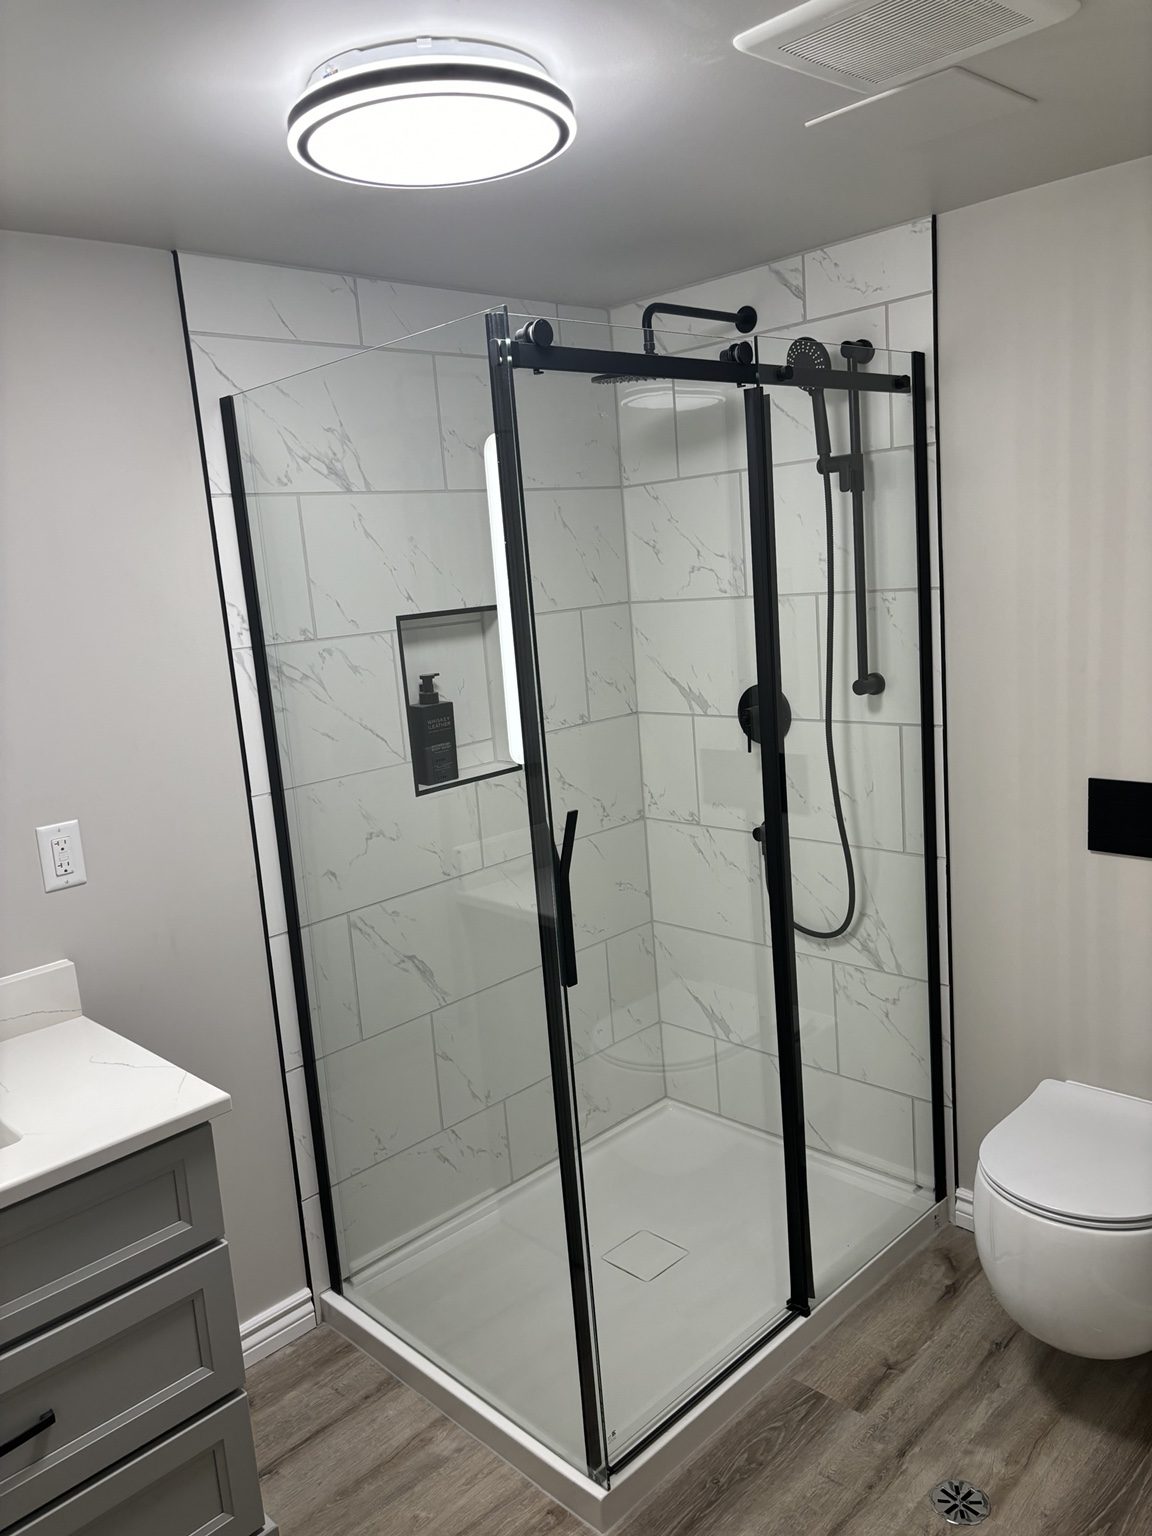
The room moved to the other side of an existing wall, then came together with a tiled shower, wall-hung toilet, vanity, lighting and careful finish work.
See the completed Melrose bathroomCommon questions
The final scope depends on your property, materials and existing conditions.
Yes. Depending on the project, the scope can include demolition, preparation, waterproofing, tile, vanity, fixtures, flooring, trim and finishing.
Yes. The existing plumbing, structure and room layout are reviewed before the conversion is quoted.
Heated flooring can be considered where the floor system and overall project scope support it.
Related services
Many renovations involve more than one surface or room. These services are often part of the same conversation.
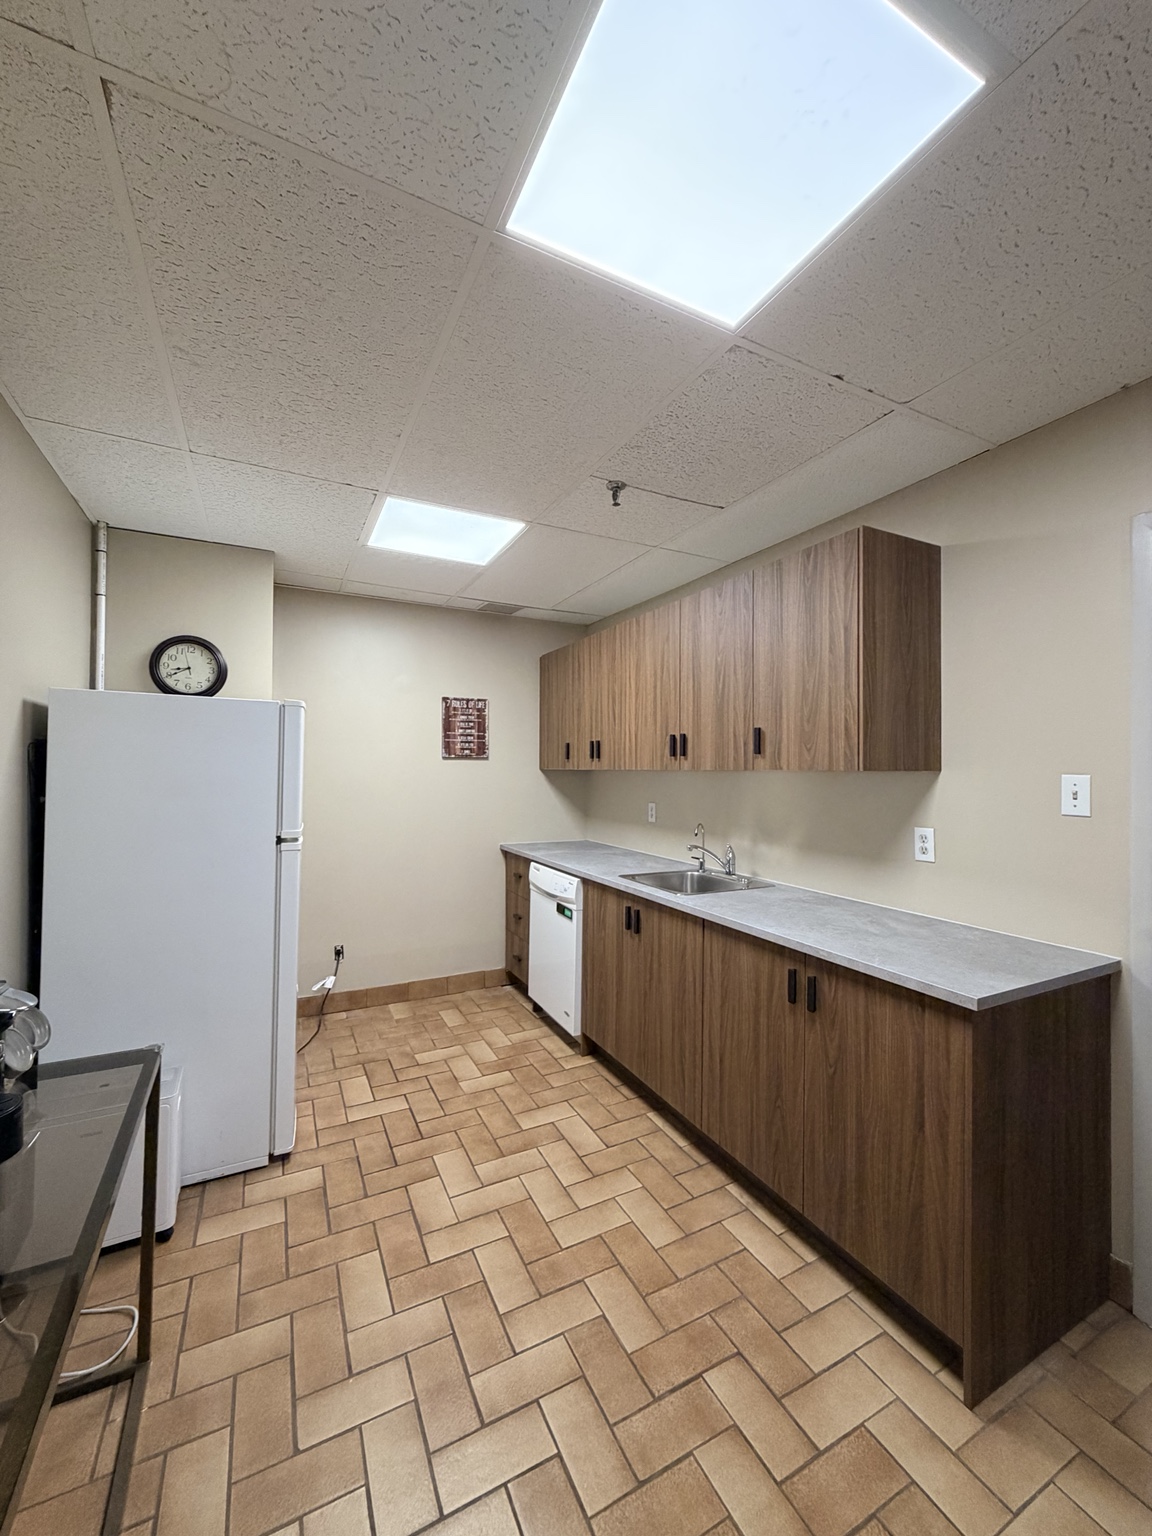 KitchensImprove the heart of the home with a kitchen planned around storage, flow and the way your household lives.Explore service ↗
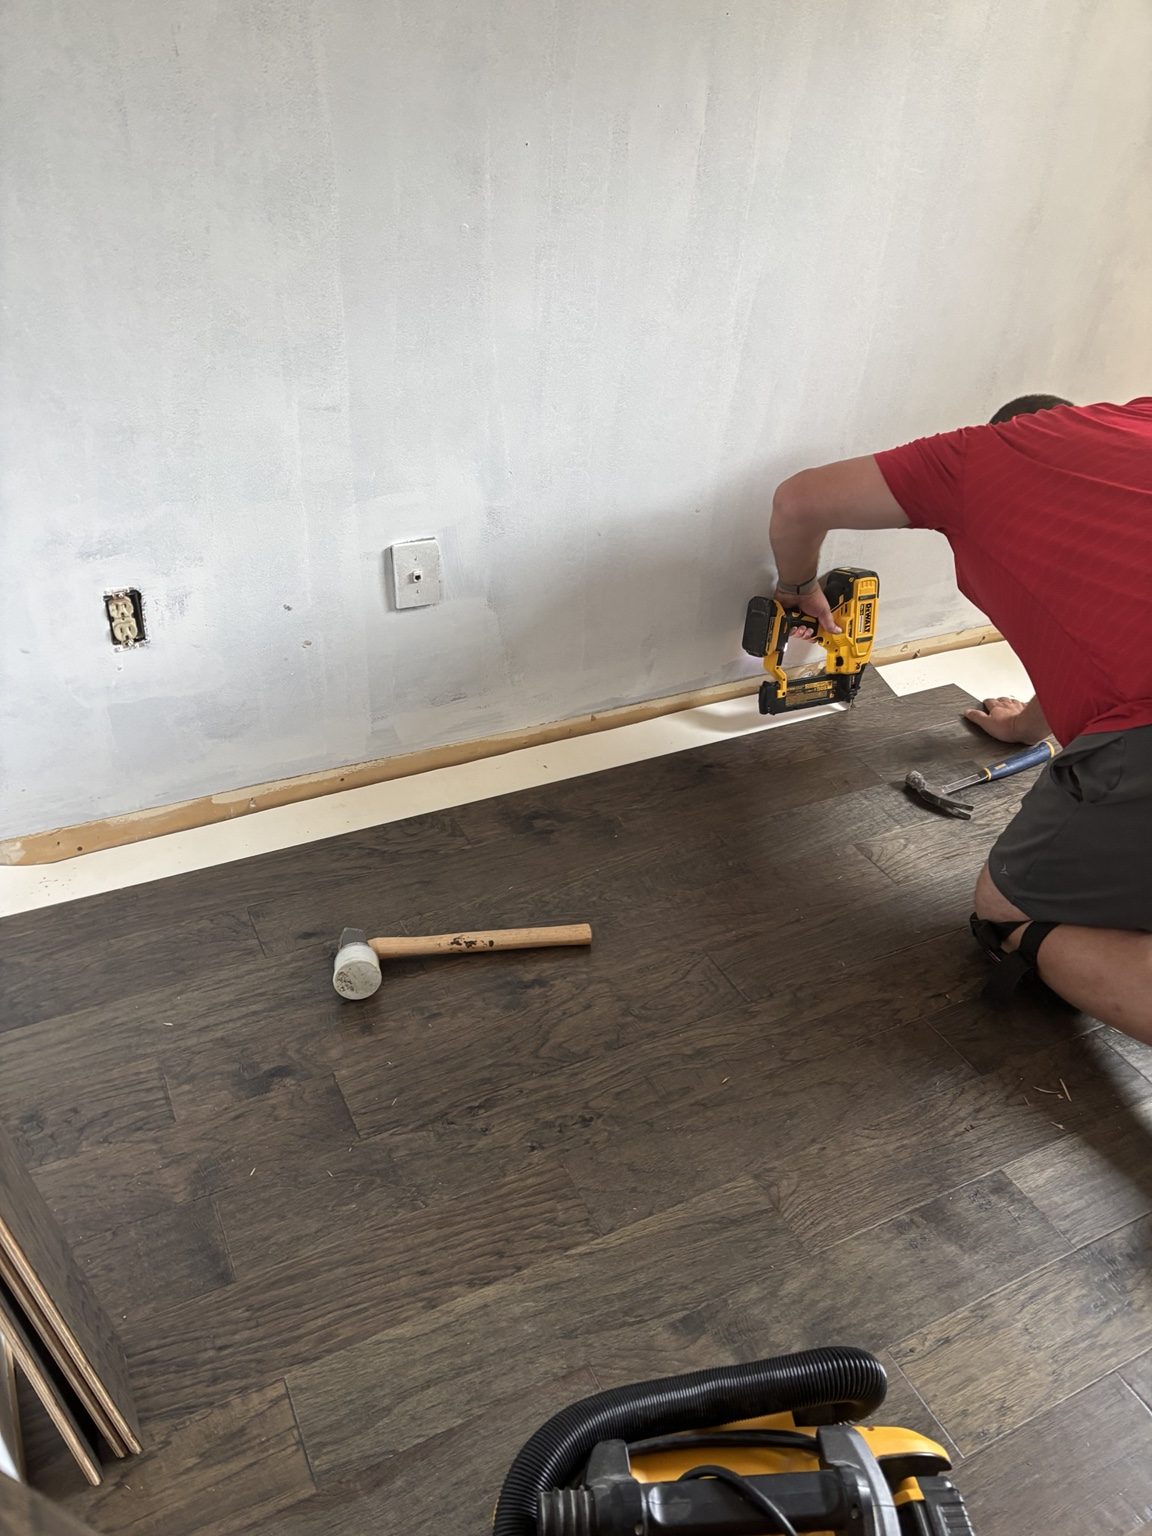 FlooringCarpet, vinyl, laminate, hardwood and tile—installed with the right preparation underneath and clean details at every edge.Explore service ↗
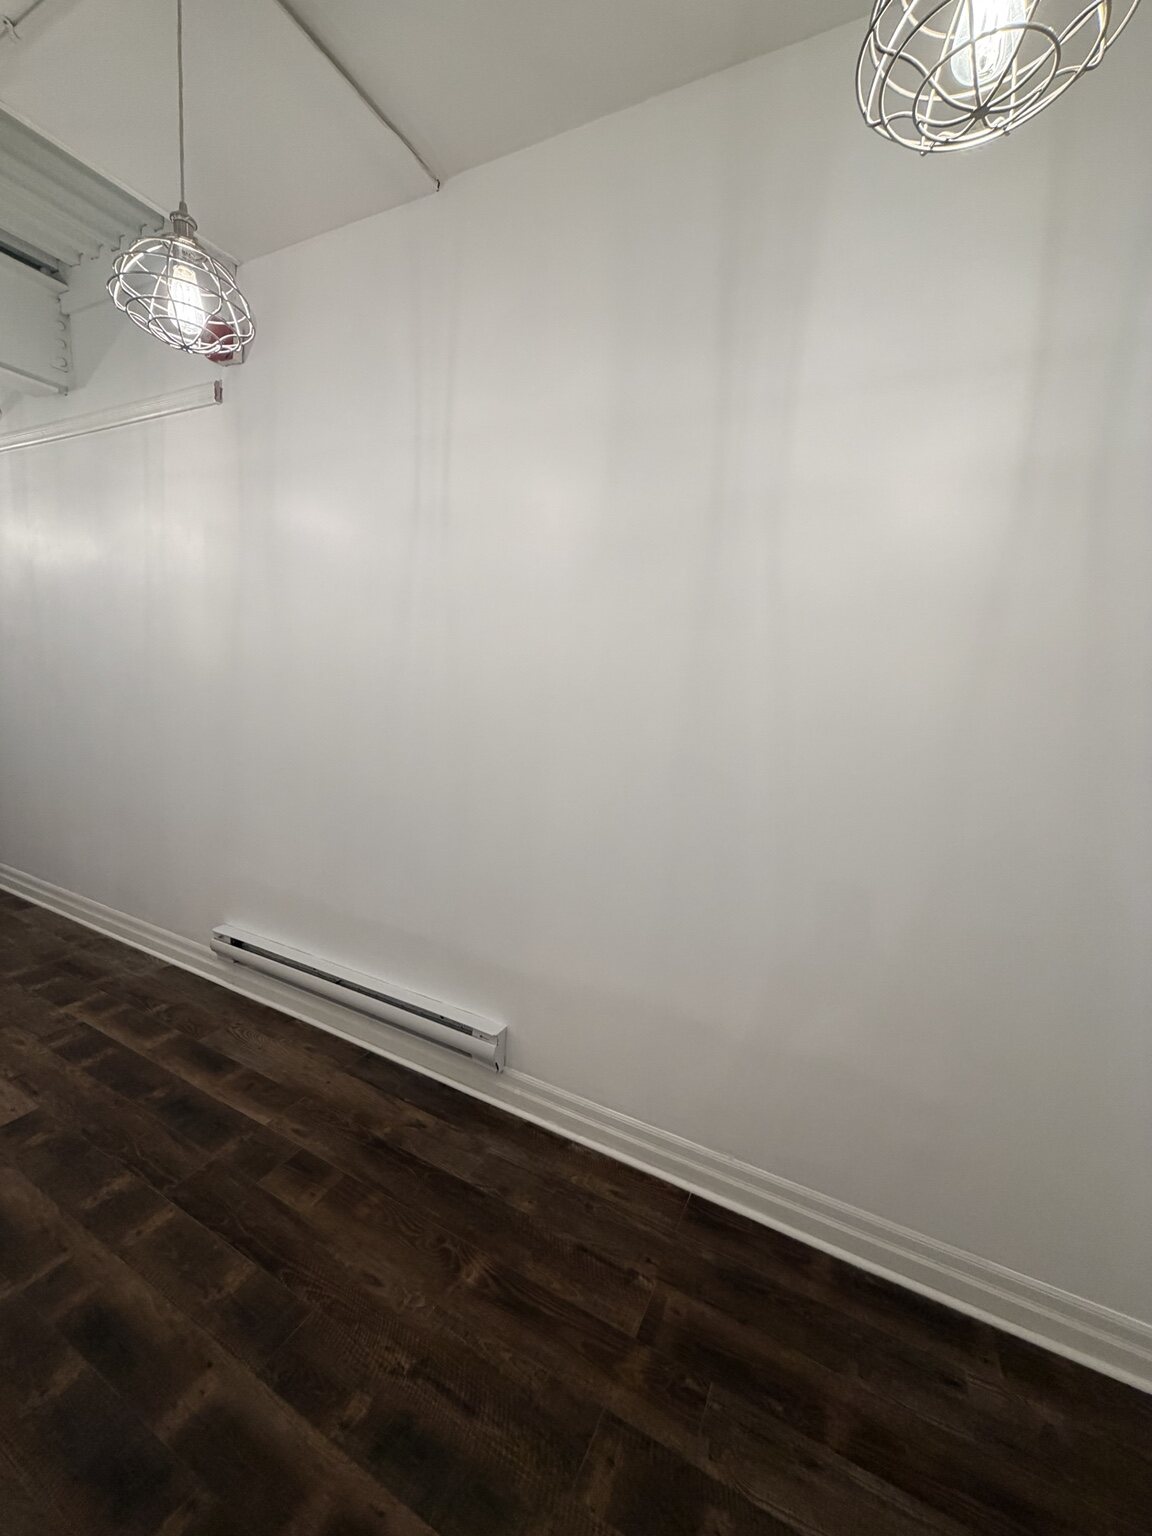 Restoration & DamageWhen damage interrupts a home or business, rebuild the affected space with one clear plan—from opening the problem area to restoring the final finish.Explore service ↗
Thinking about this project?
You do not need a finished design or every decision made. A few photos and a clear description are enough to begin.