
Layout & framing
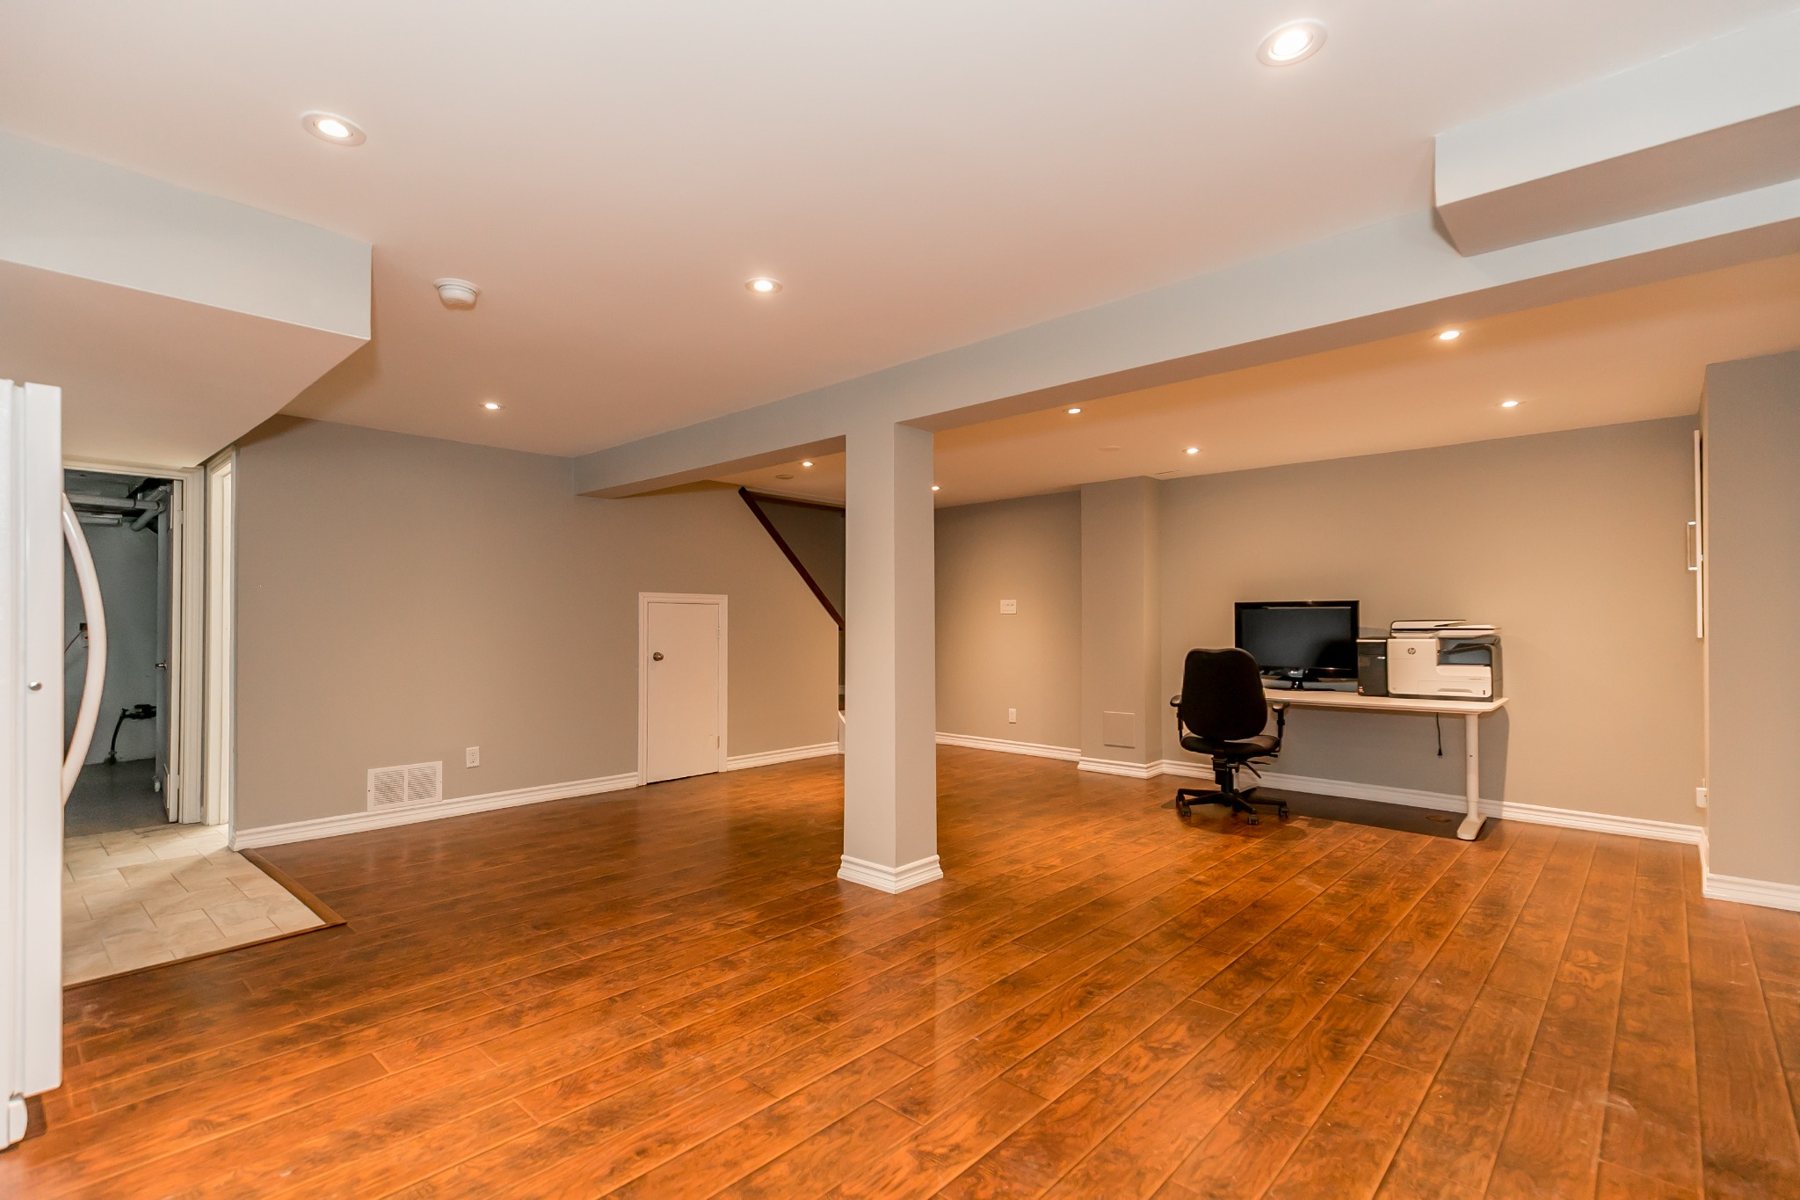
Shape the lower level around living space, storage and the rooms the property needs.
London, Ontario
Turn an unfinished or underused lower level into comfortable space that supports how your household lives.
Planning the lower level
Basements can become family rooms, work areas, storage, guest space or a combination of uses. We help connect layout, surfaces and finishing into one practical renovation scope.
Discuss your projectWhat the work can include
The most useful basements connect layout, walls, ceilings, storage and flooring into one coordinated plan.
Shape the lower level around living space, storage and the rooms the property needs.
Drywall, repairs and ceiling finishing move the space from rough construction to a clean interior.
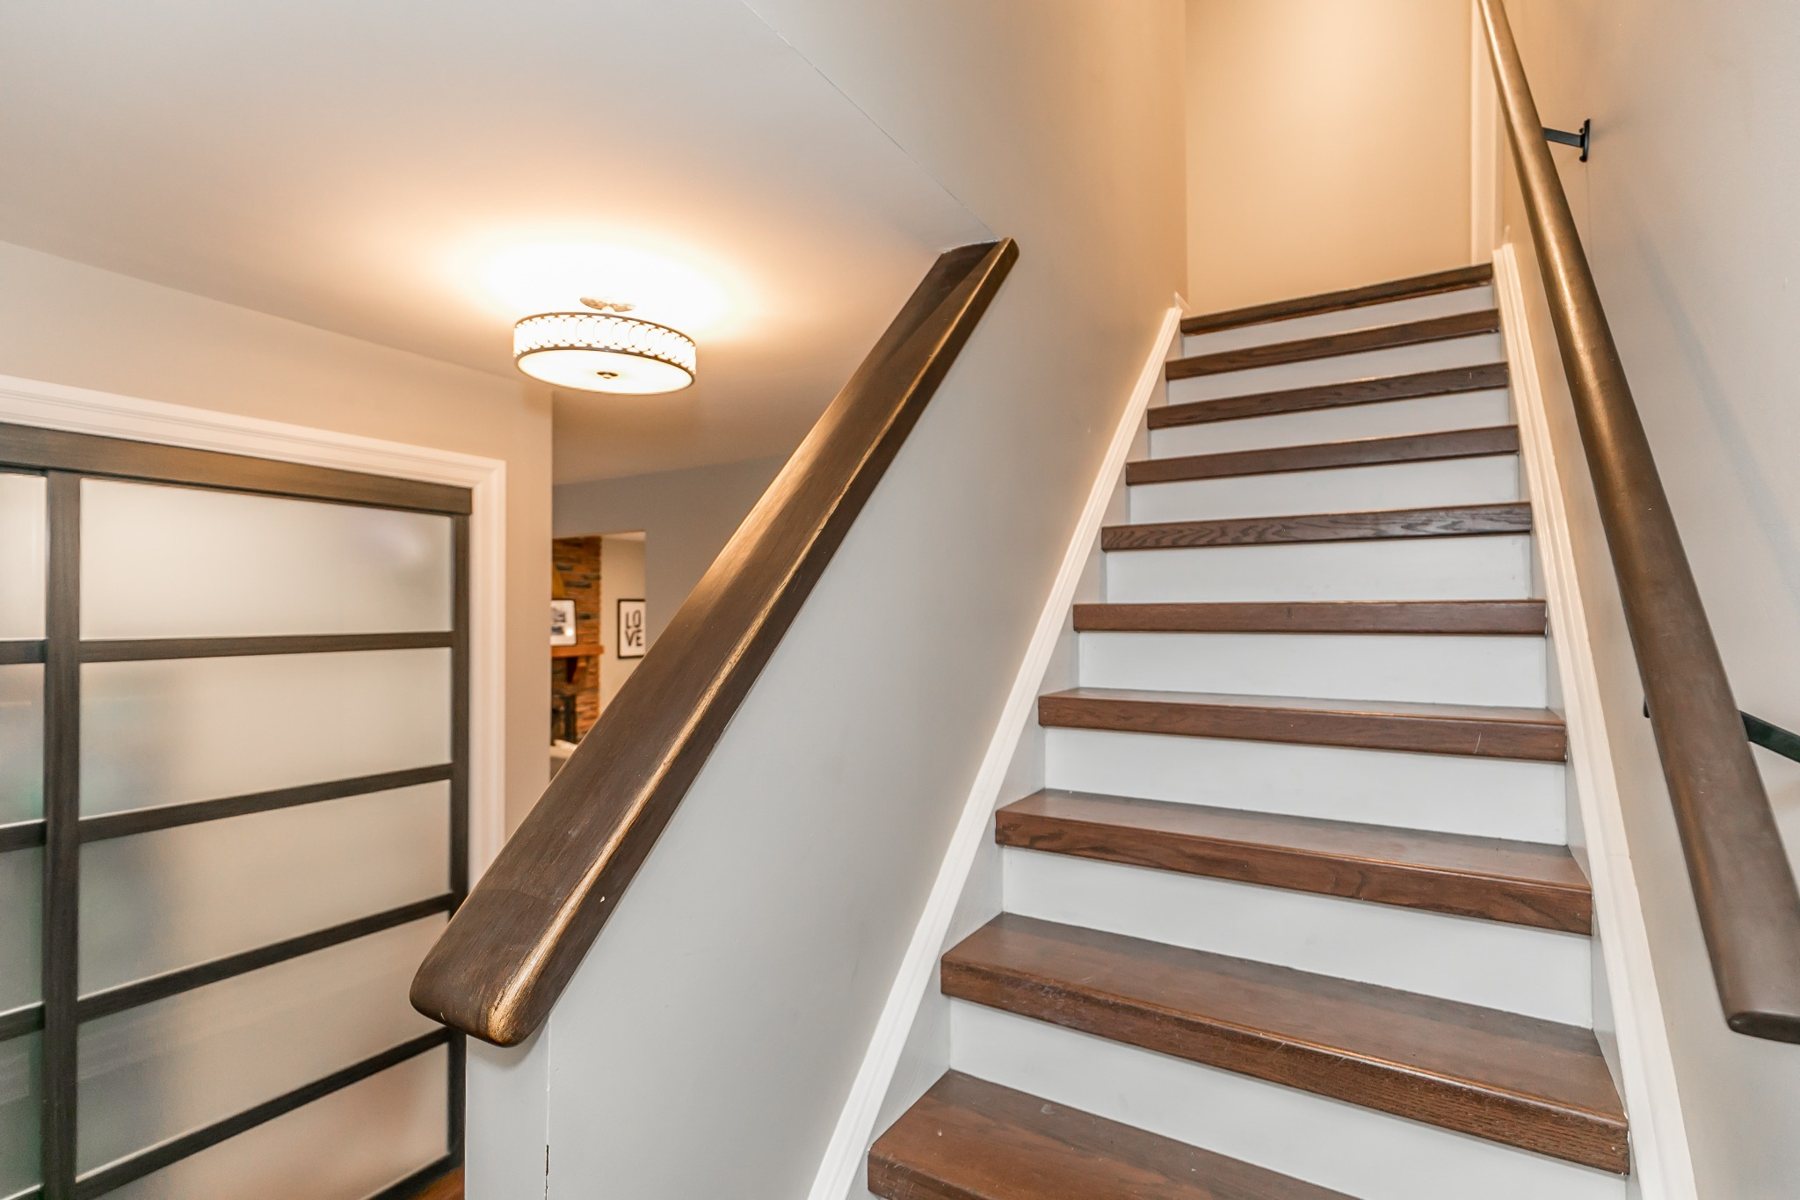
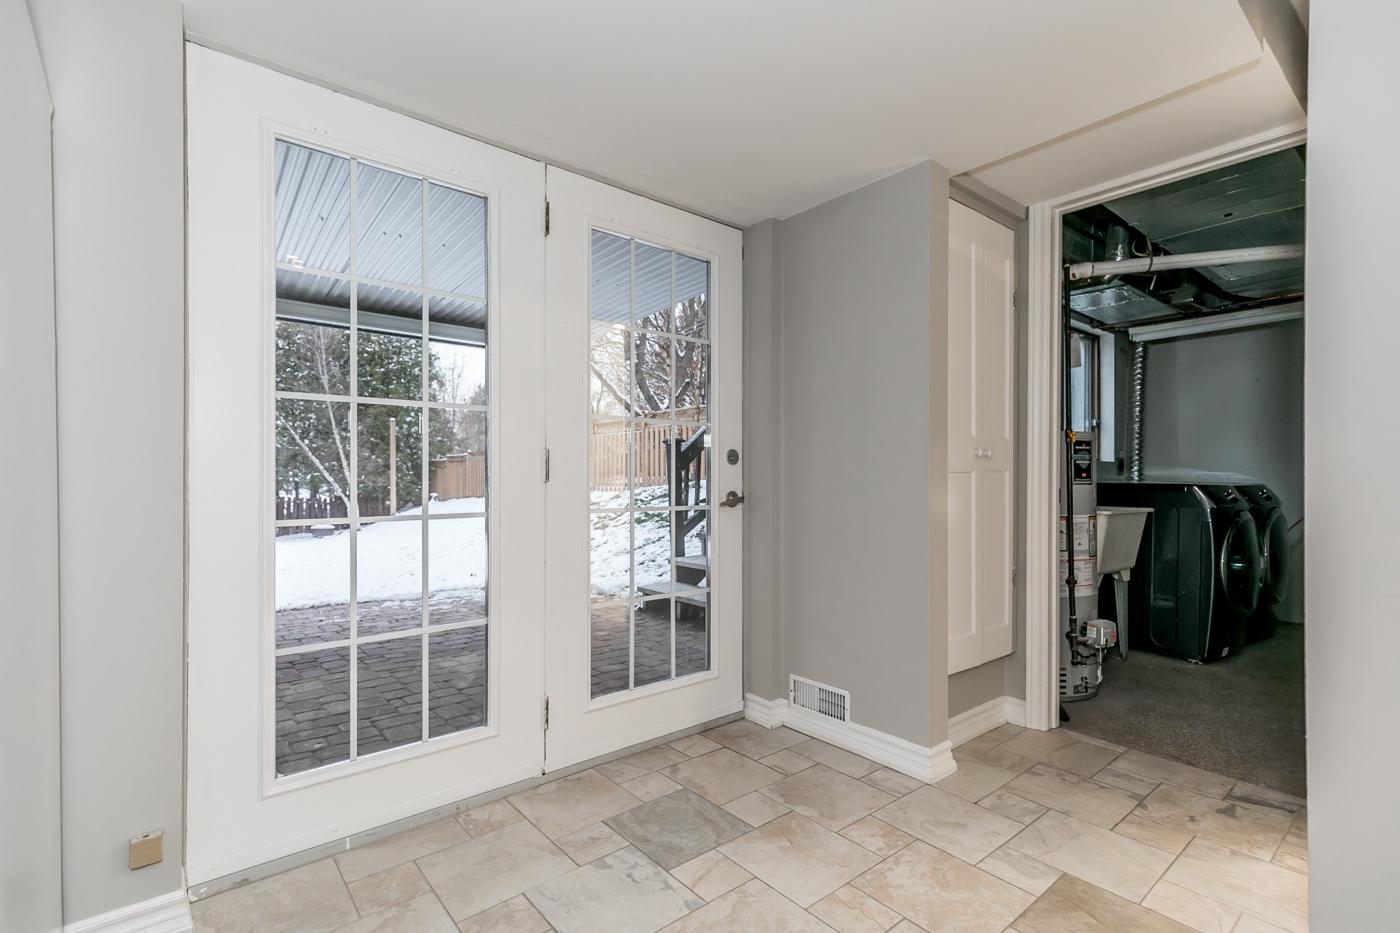
Flooring, doors, baseboards and transitions connect the basement with the rest of the home.
Details from real projects
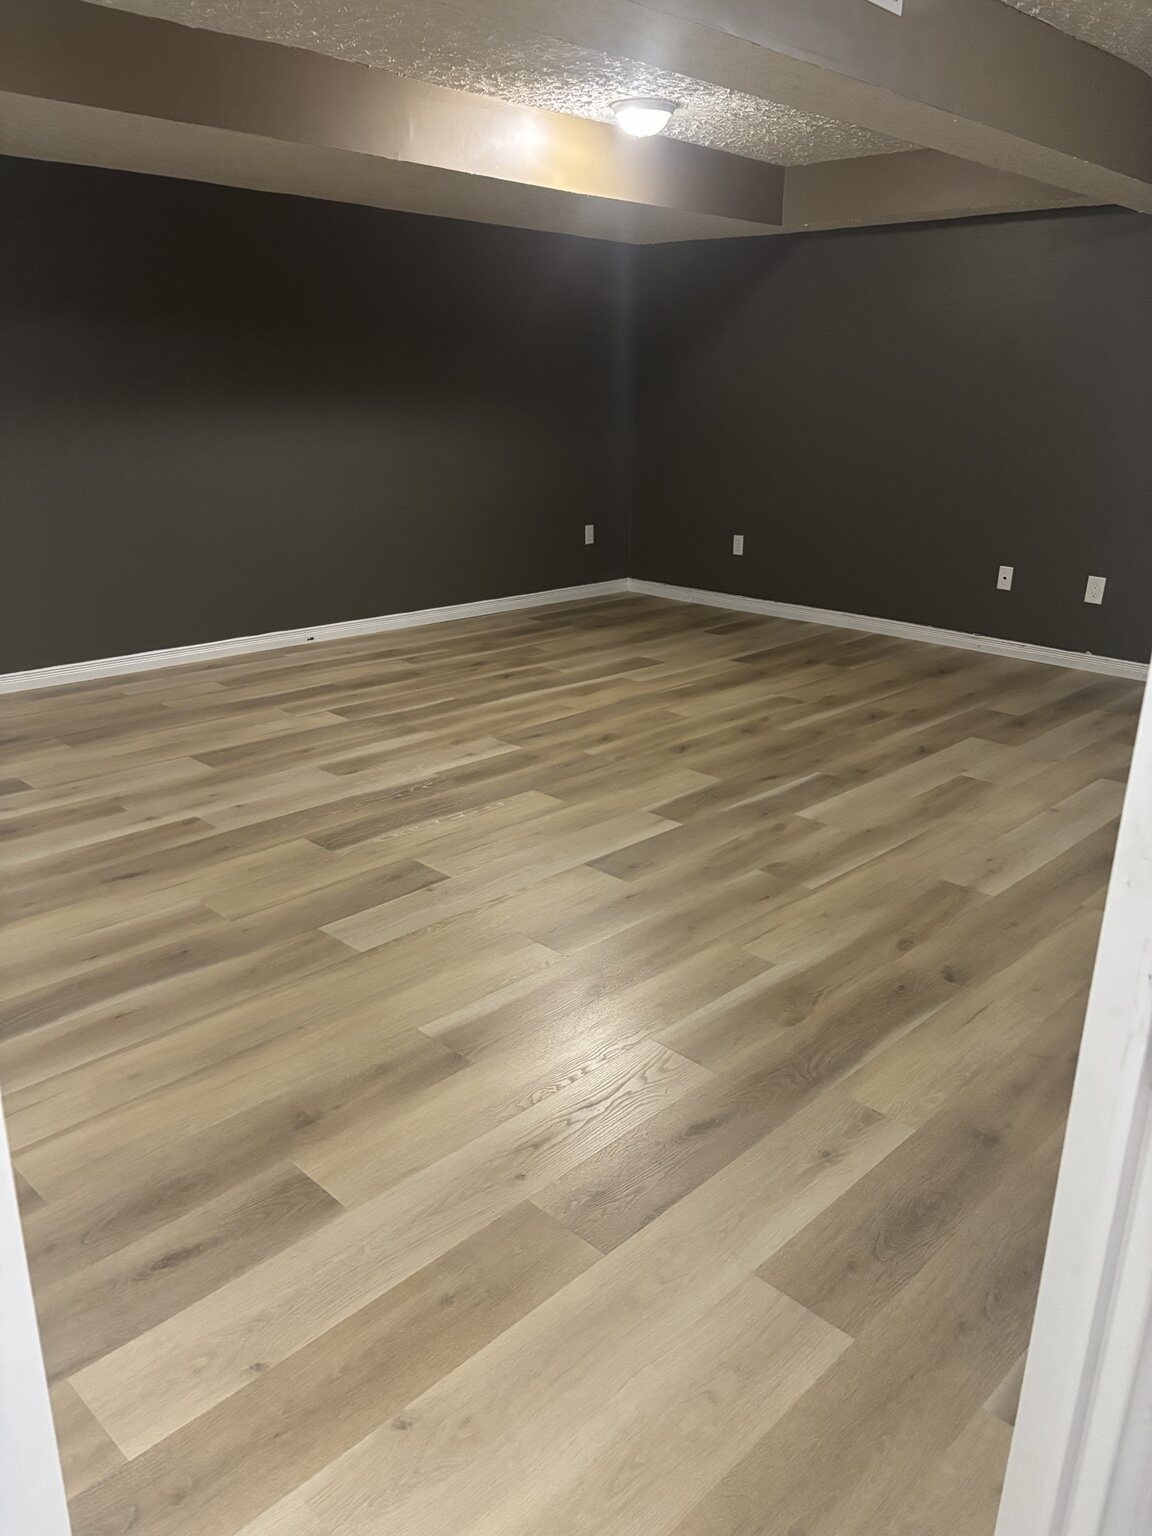
Preparation, progress and finished spaces from Hekman Home Services work in London and nearby communities.
 Genuine local project
Pond Mills project proof
A closer inspection connected interior flooring work with several moisture-related concerns. The documented floor sequence shows the same rooms from removal and preparation to their completed finish.
See the Pond Mills repair storyCommon questions
The final scope depends on your property, materials and existing conditions.
Basement scopes can include framing, drywall, flooring, doors, trim and other finish work, subject to existing conditions and permit requirements.
Those features can be considered when plumbing, electrical and permit requirements are addressed in the project plan.
Yes. Work can focus on one room, flooring, ceilings, storage or another specific improvement.
Related services
Many renovations involve more than one surface or room. These services are often part of the same conversation.
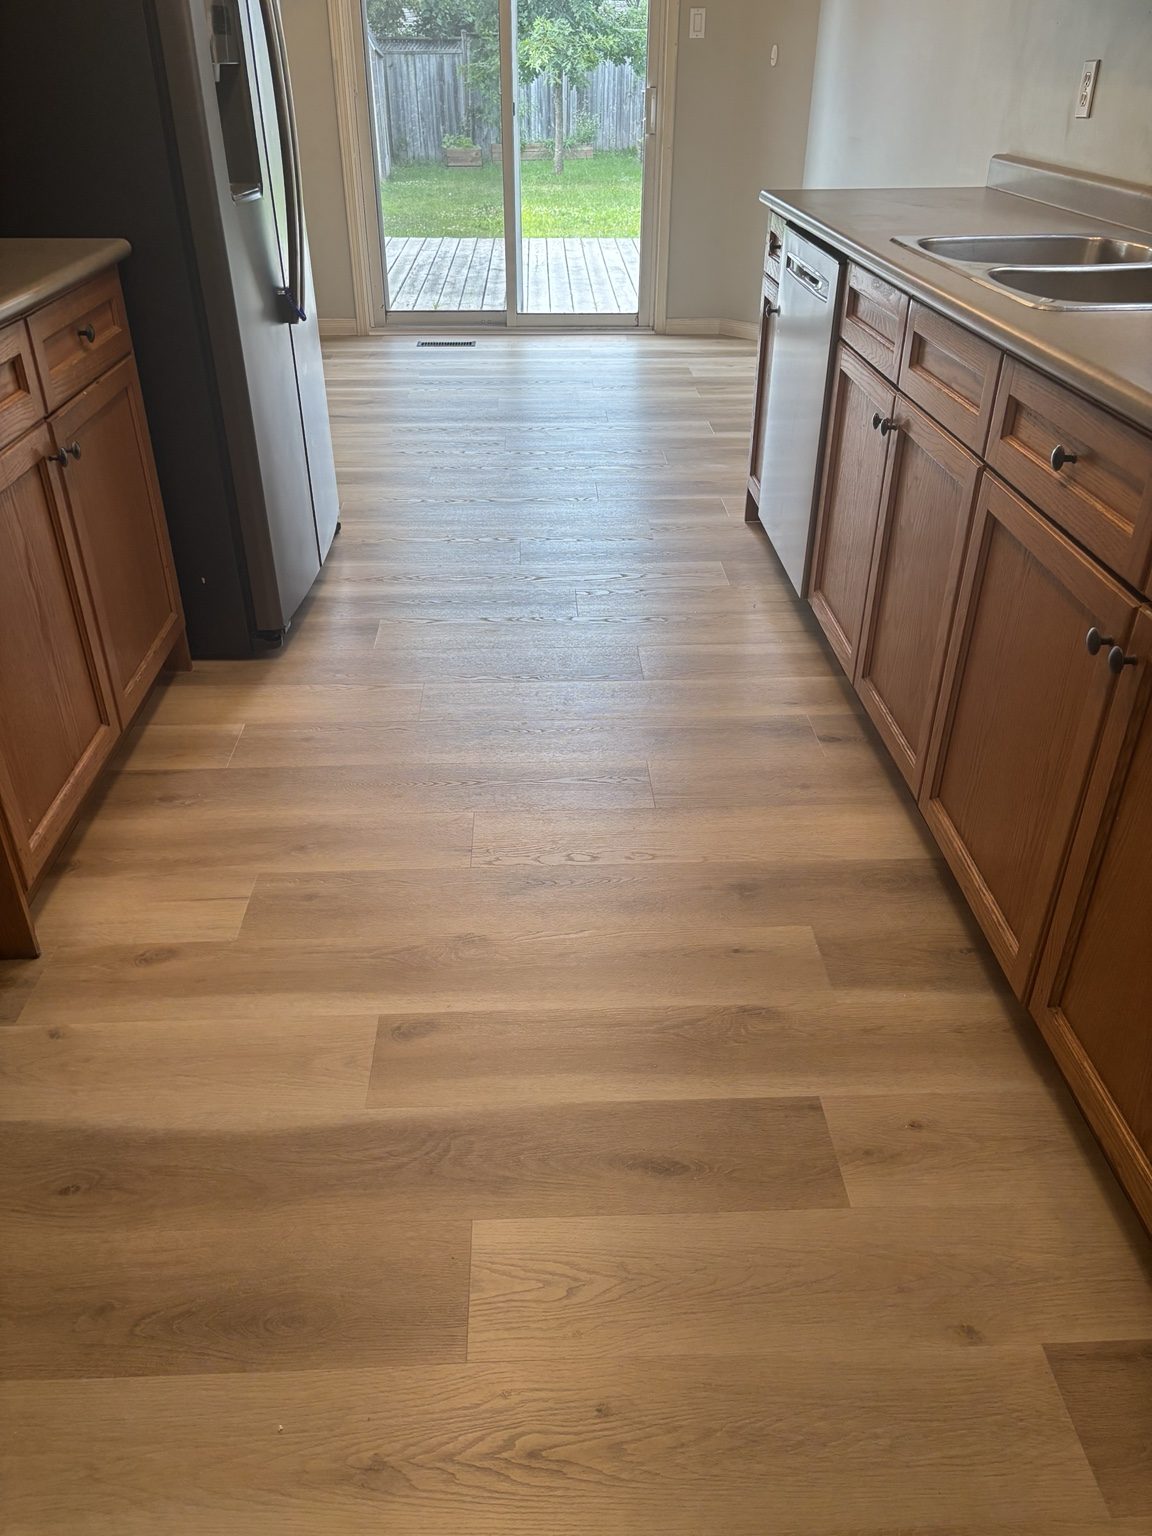 FlooringCarpet, vinyl, laminate, hardwood and tile—installed with the right preparation underneath and clean details at every edge.Explore service ↗
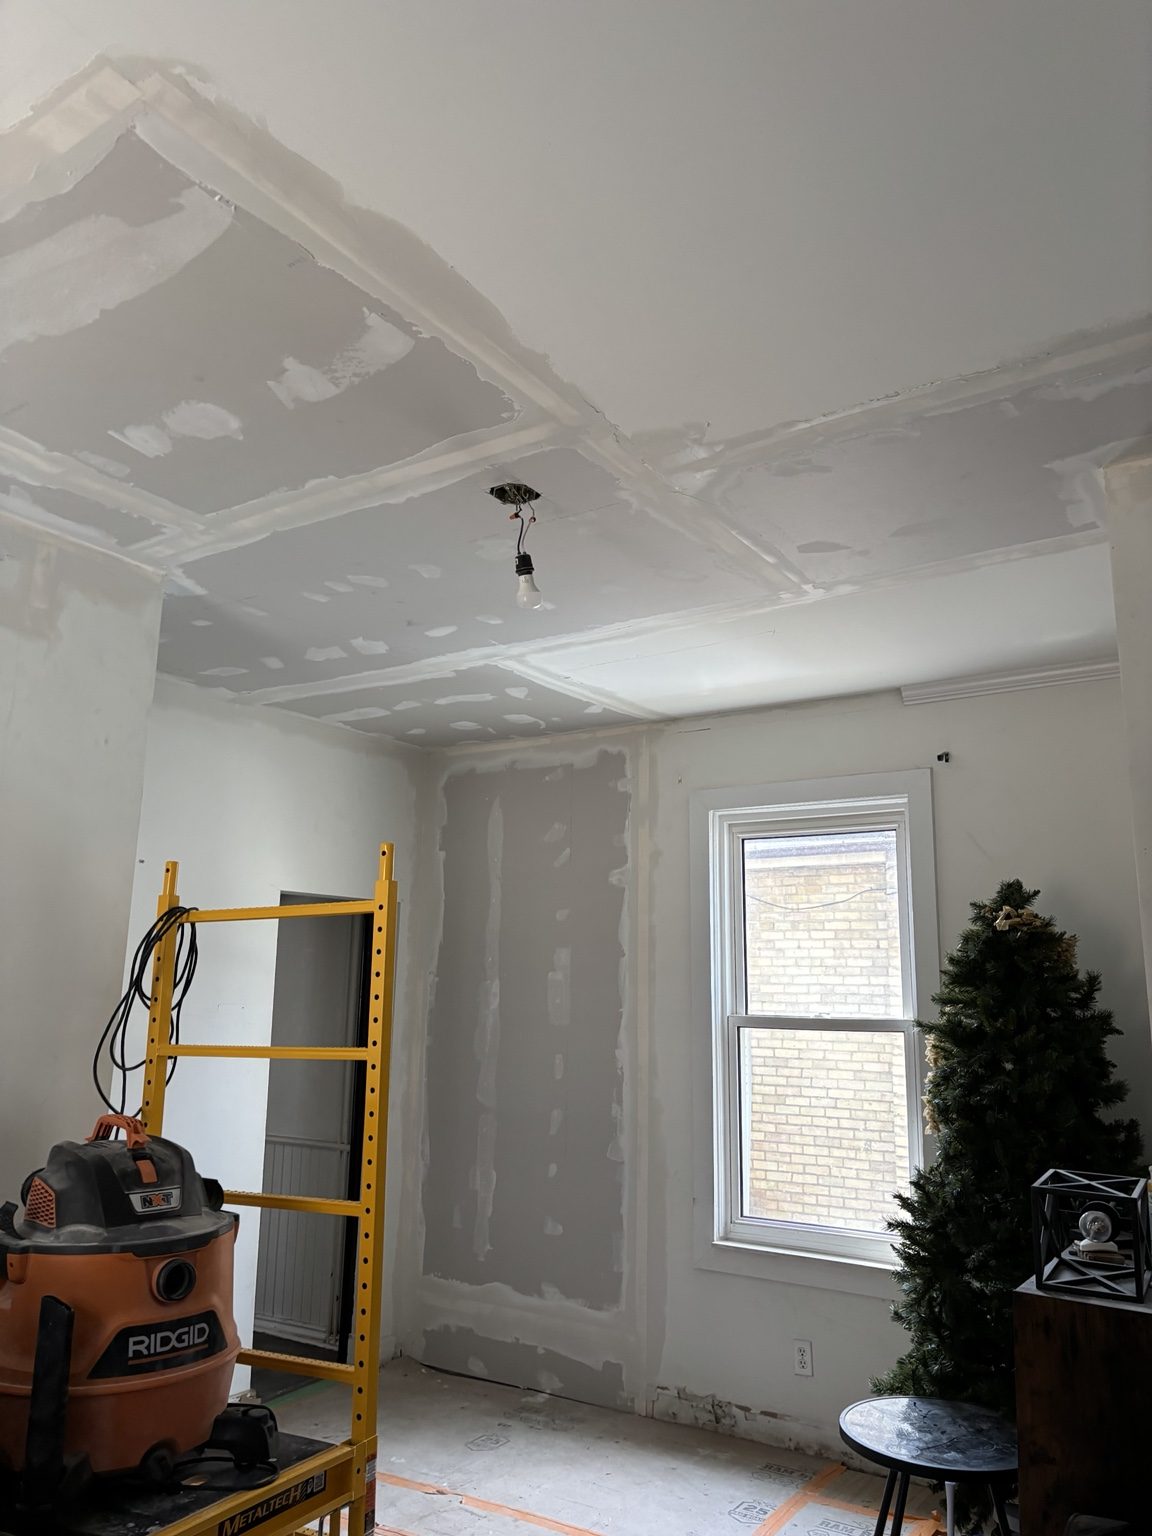 Drywall & CeilingsRepair damaged walls and ceilings with careful preparation and a smooth, paint-ready finish.Explore service ↗
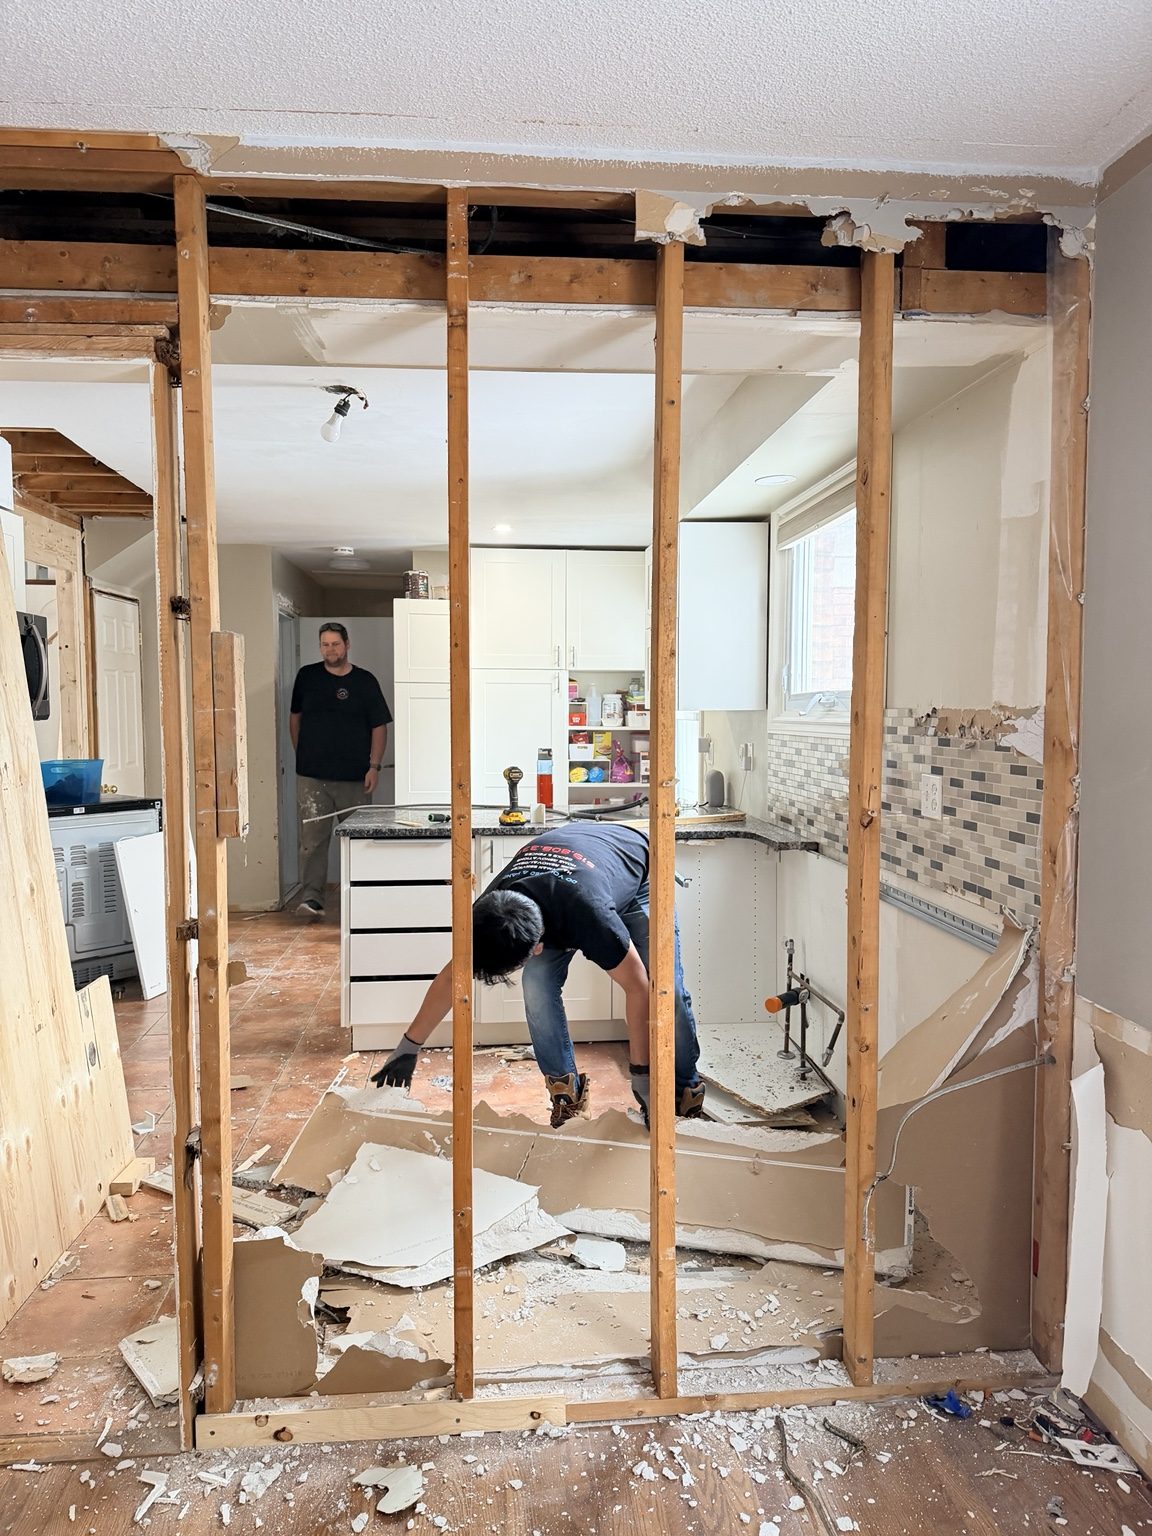 Structural & LayoutChange how rooms connect, improve storage and make an existing layout work better for everyday life.Explore service ↗
Thinking about this project?
You do not need a finished design or every decision made. A few photos and a clear description are enough to begin.