
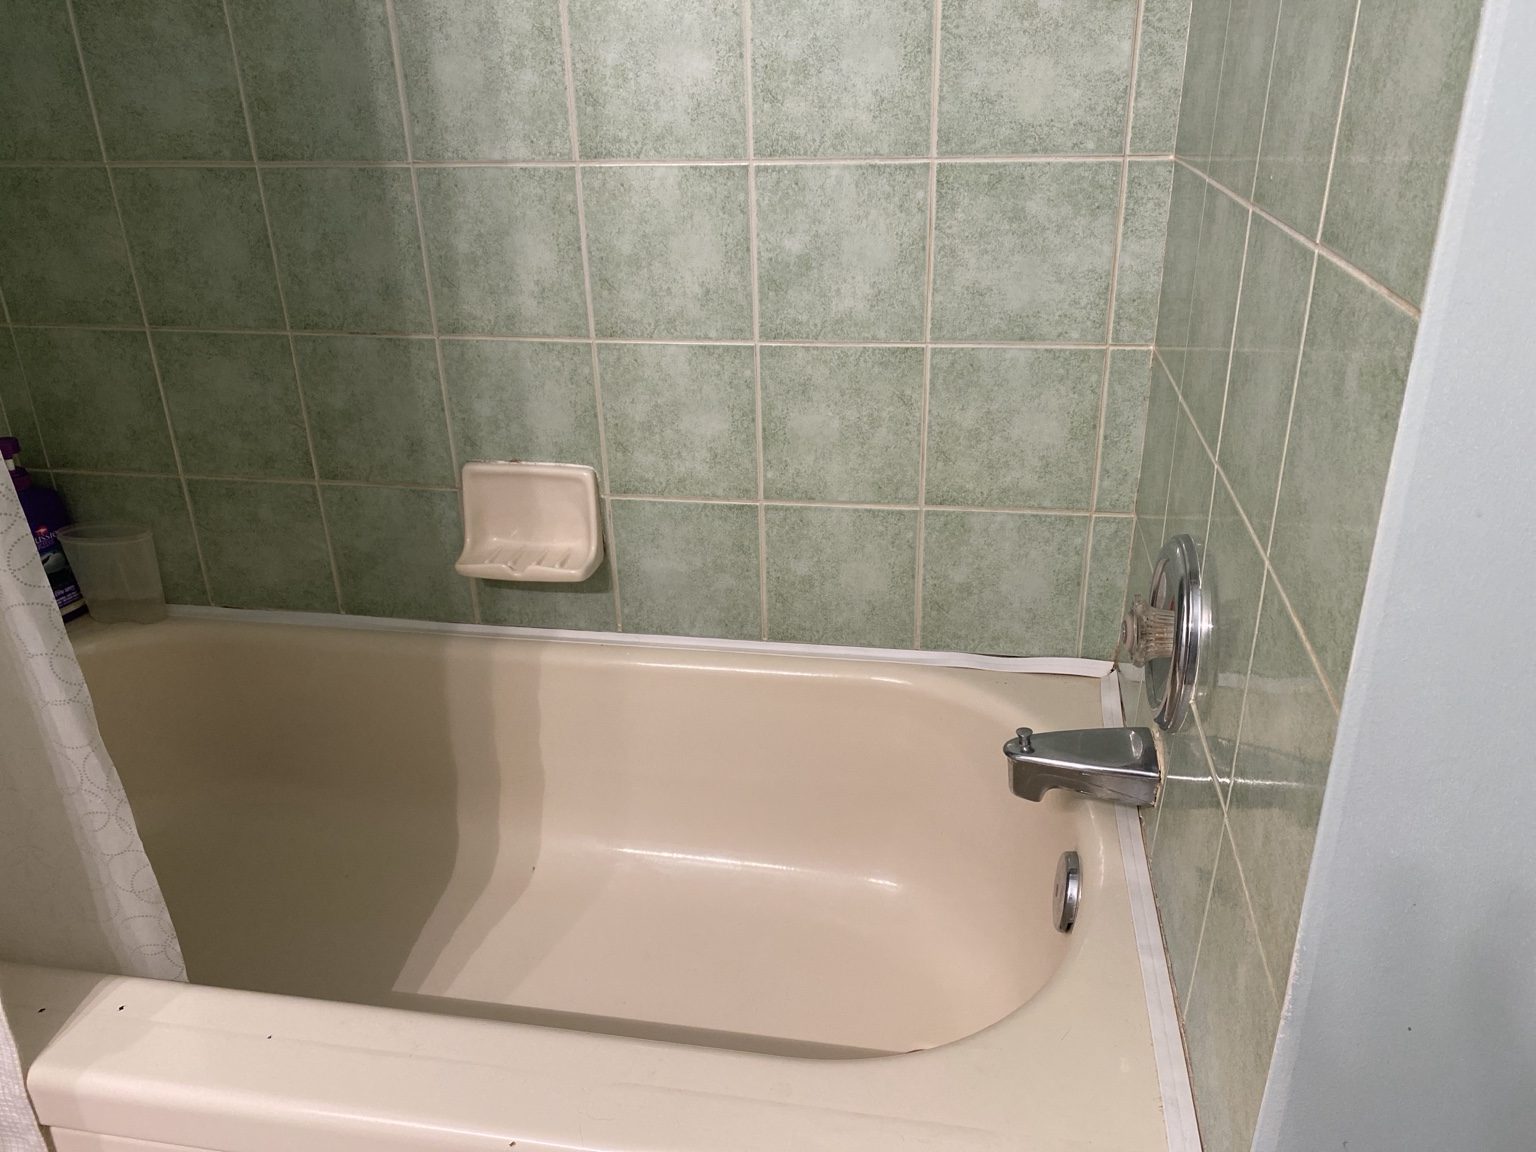
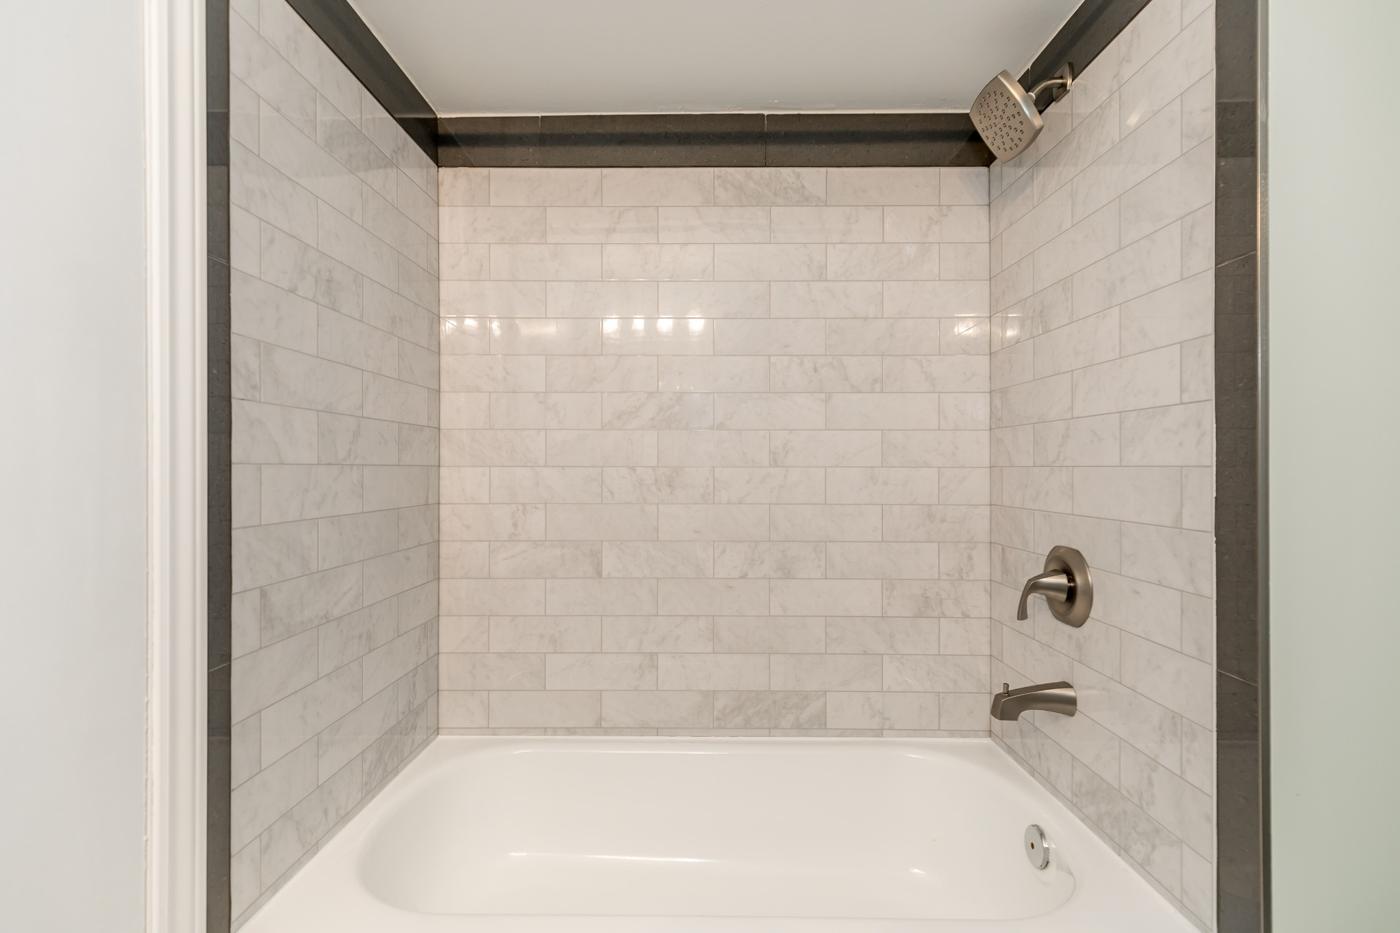
Upstairs: green tile to a brighter tub surround
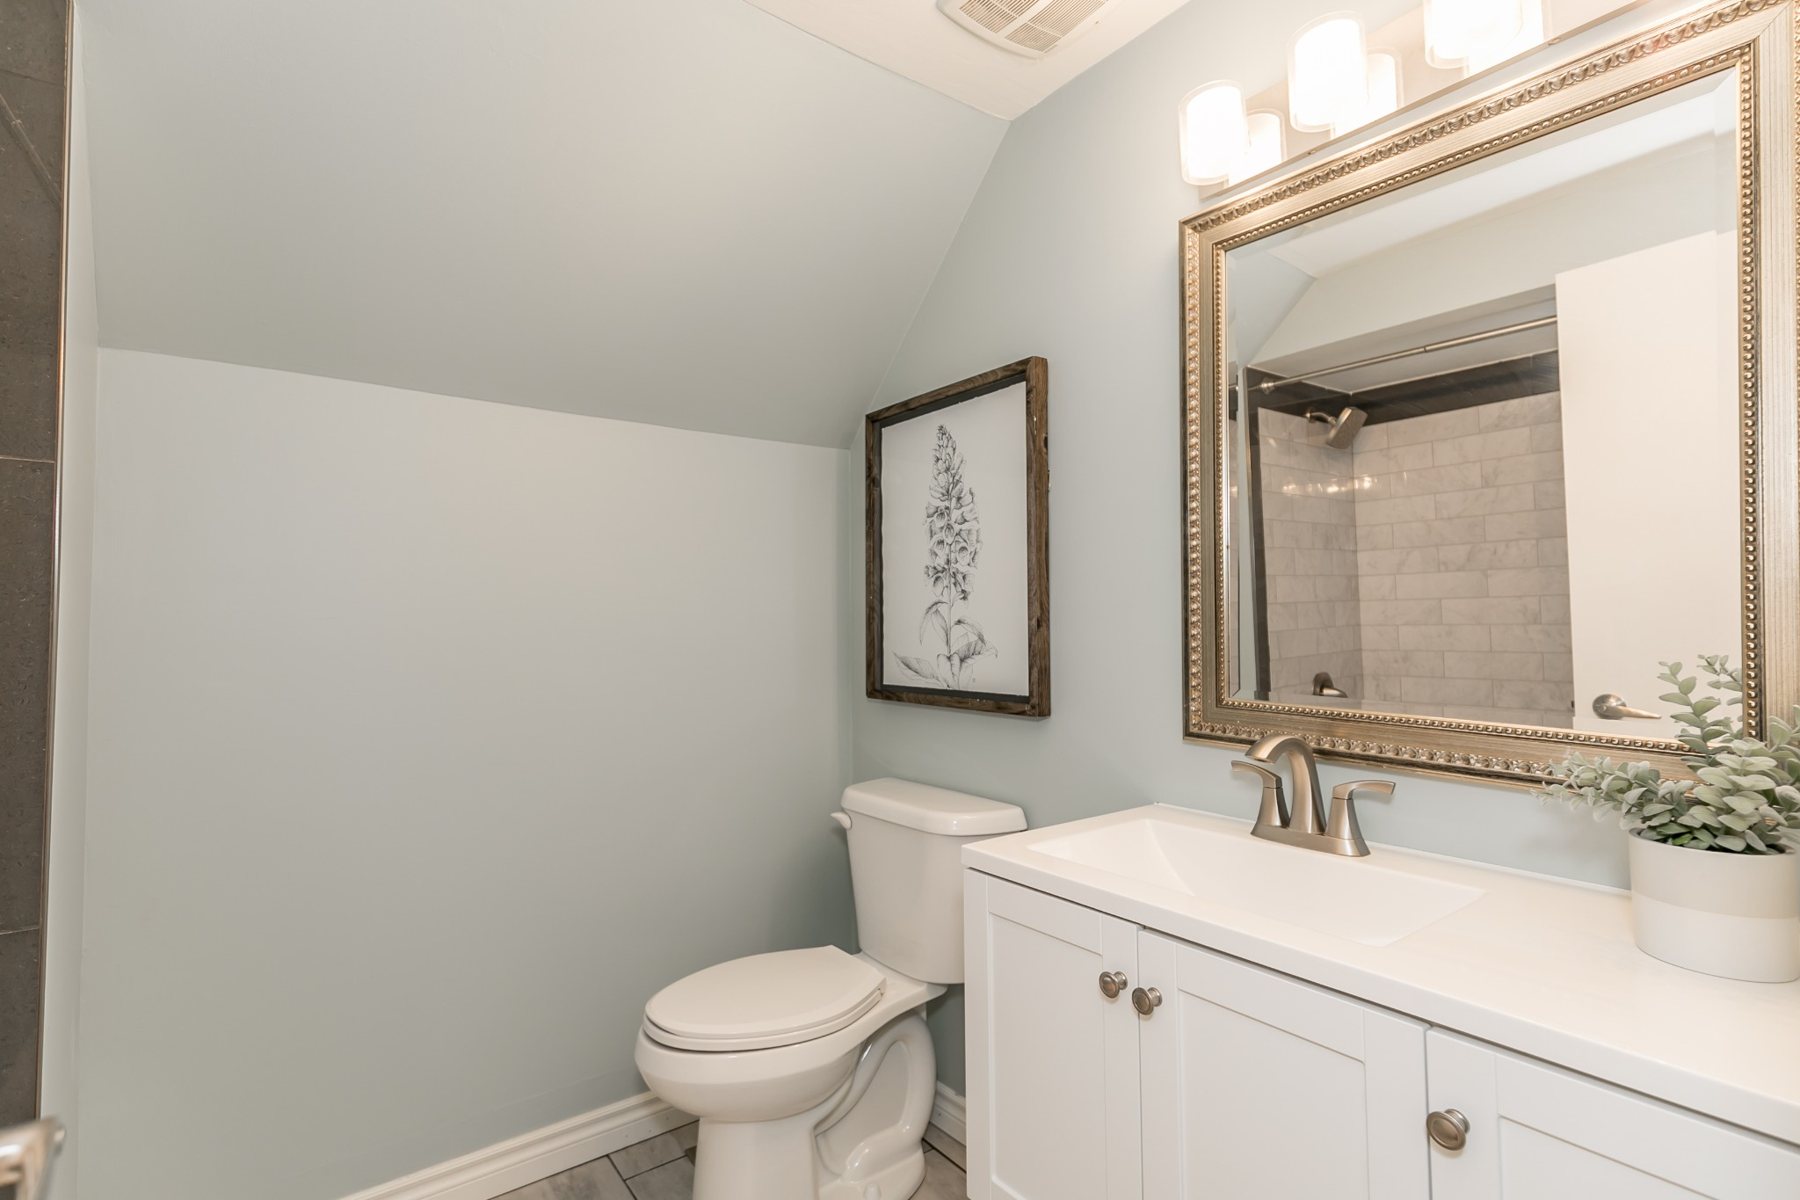
The original green tile was replaced with marble-look wall tile, dark linear accents and updated fixtures. The sloped ceiling remains the room’s defining architectural line.
Hekman project story · London, Ontario
A whole-home transformation connecting the kitchen, bathroom, lower level, entry, stairs, flooring and finish details into a cohesive result.
Whole-home transformation
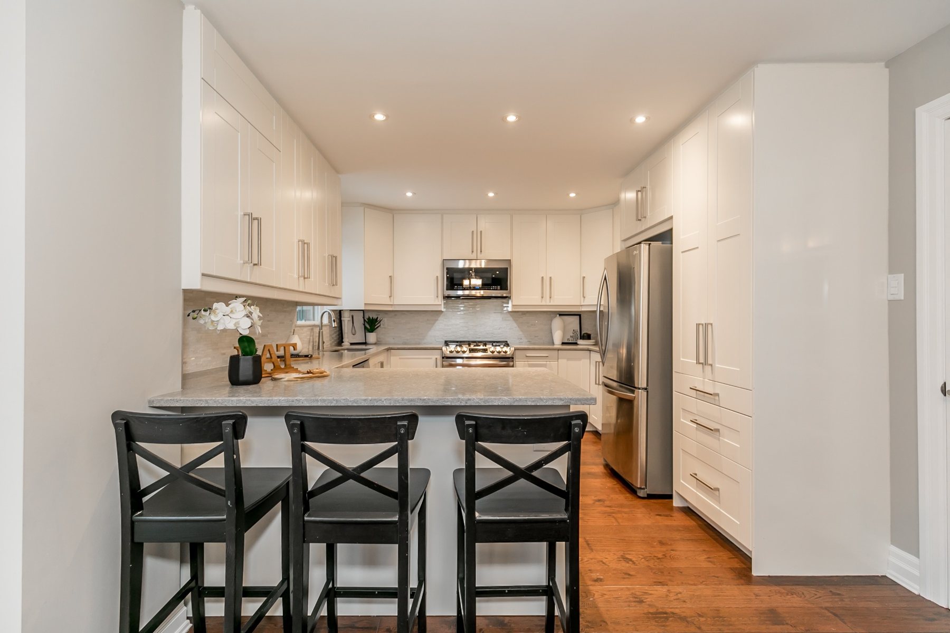
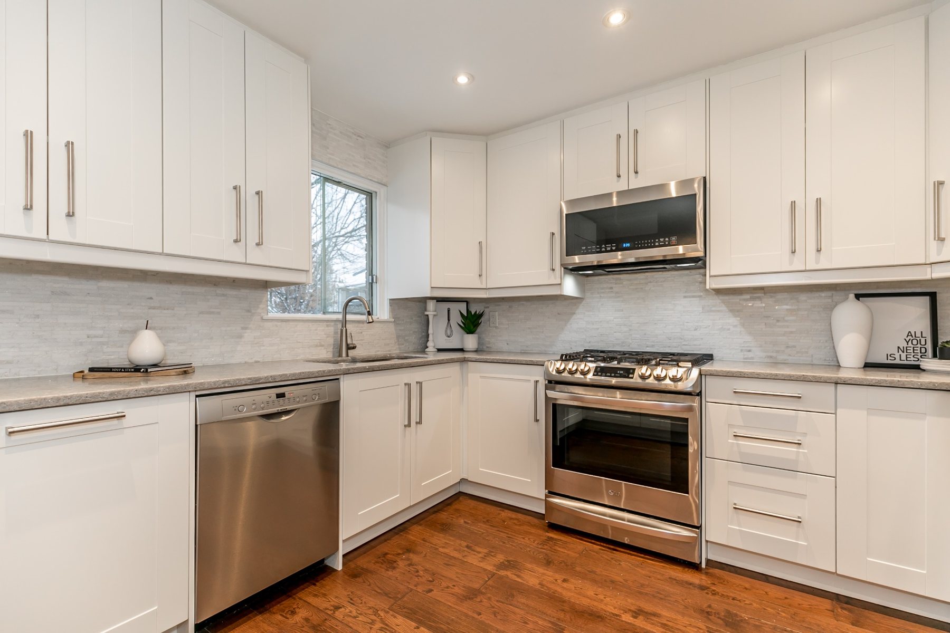
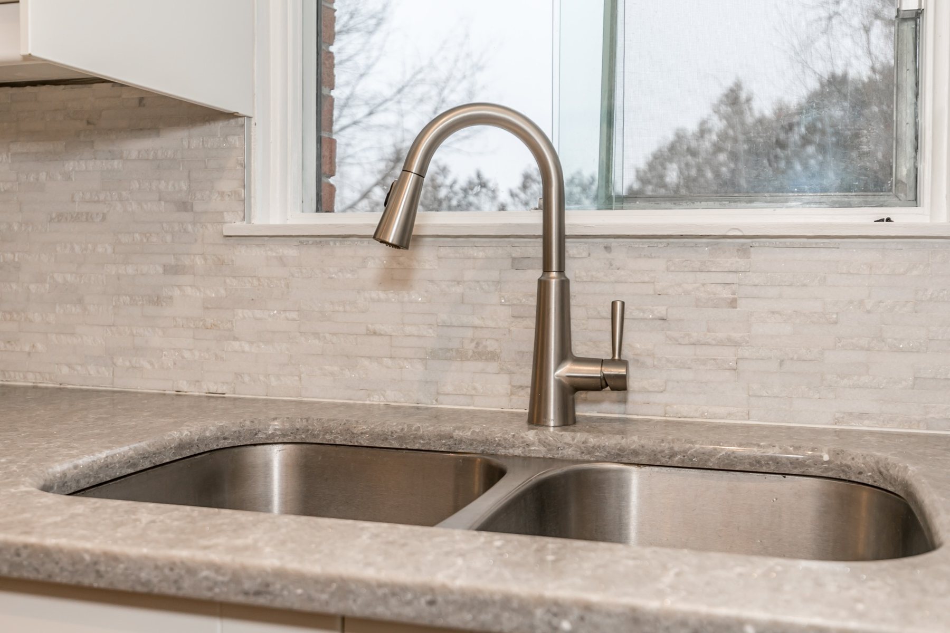
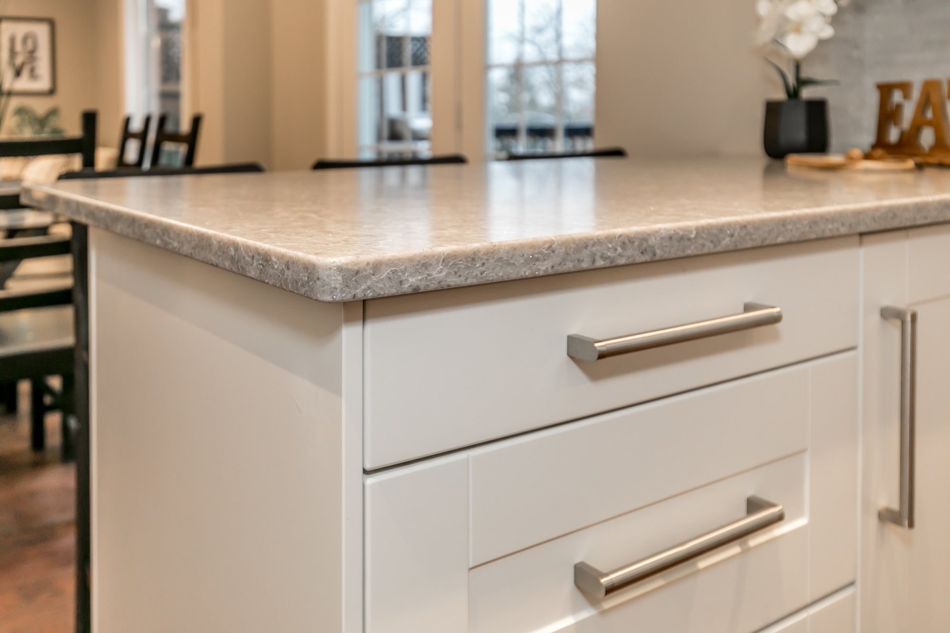
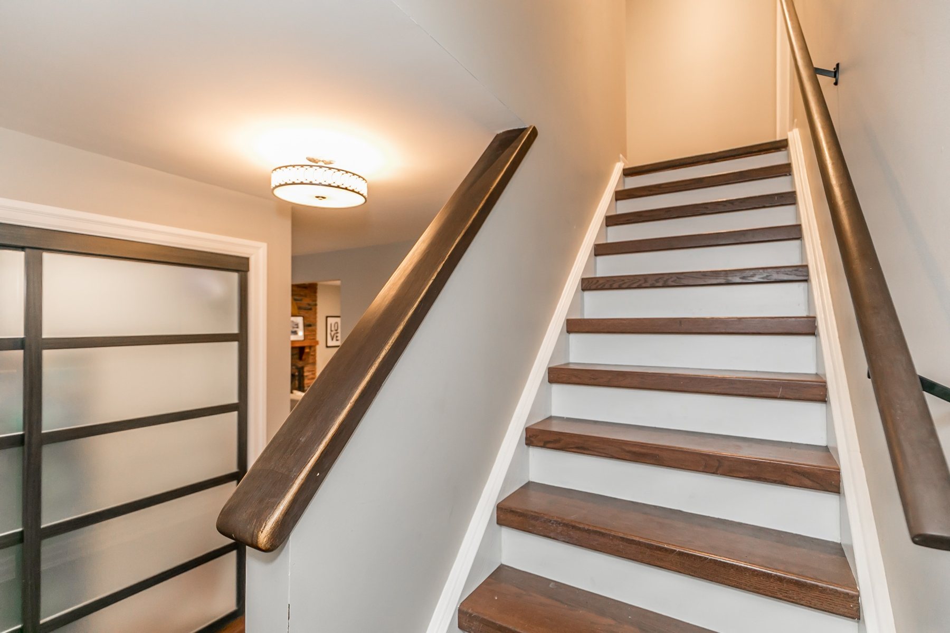
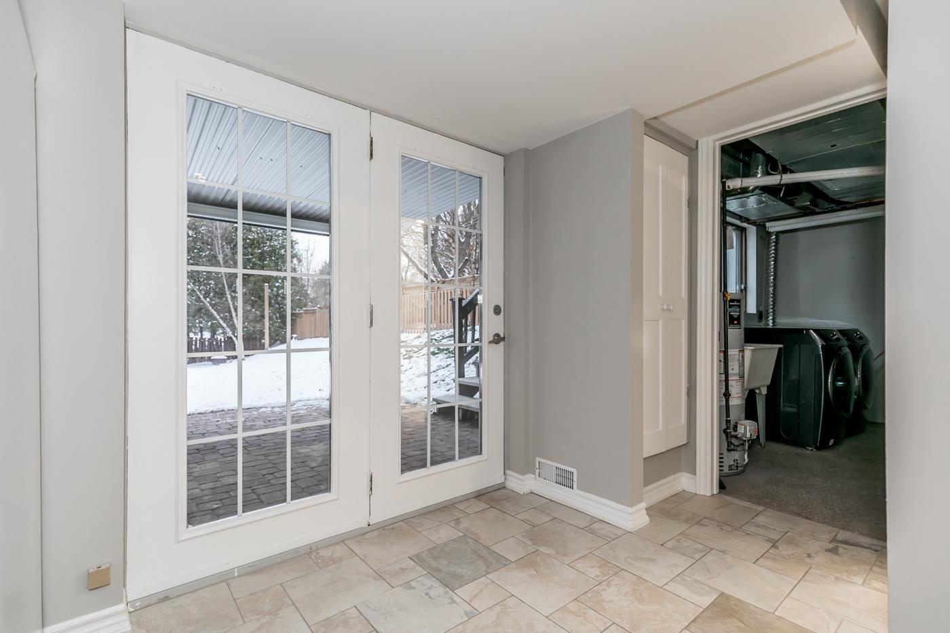
Hilltop is the kind of project where every choice affects the next. The bright kitchen became an anchor, while flooring, stairs, the lower level, two bathrooms and the entry were carried through with a consistent balance of warm wood, crisp white finishes and dark architectural details.
The project photography follows those decisions from one space to the next, including two bathroom renovations with very different starting points.
Inside Hilltop
The kitchen leads the story, but the strength of the transformation is how the finished spaces belong together.
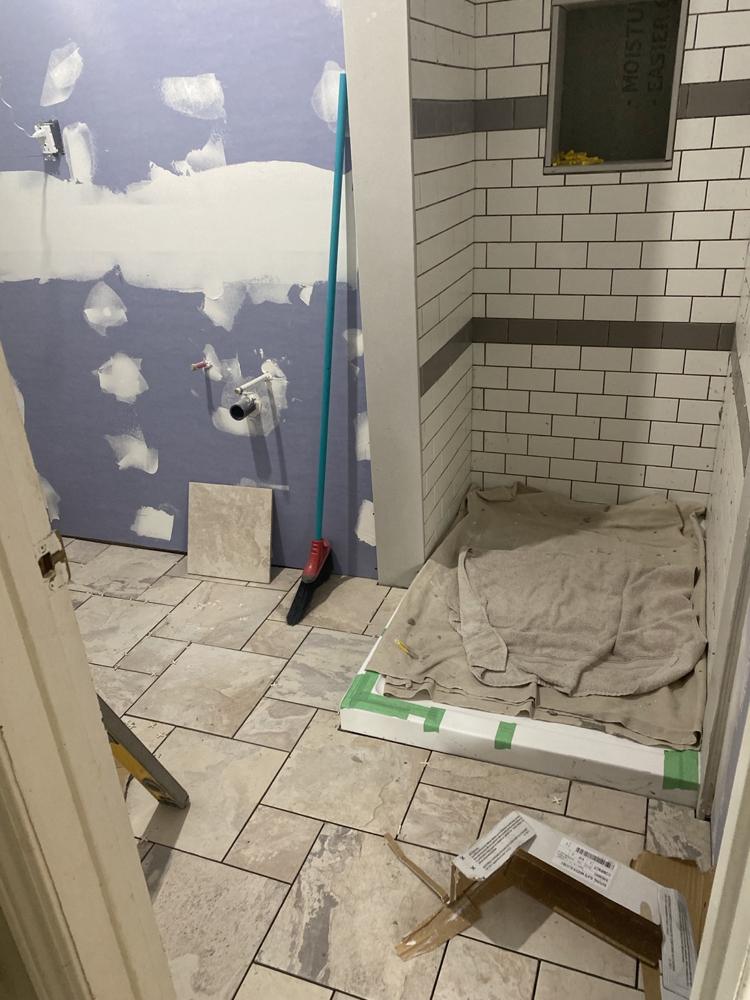
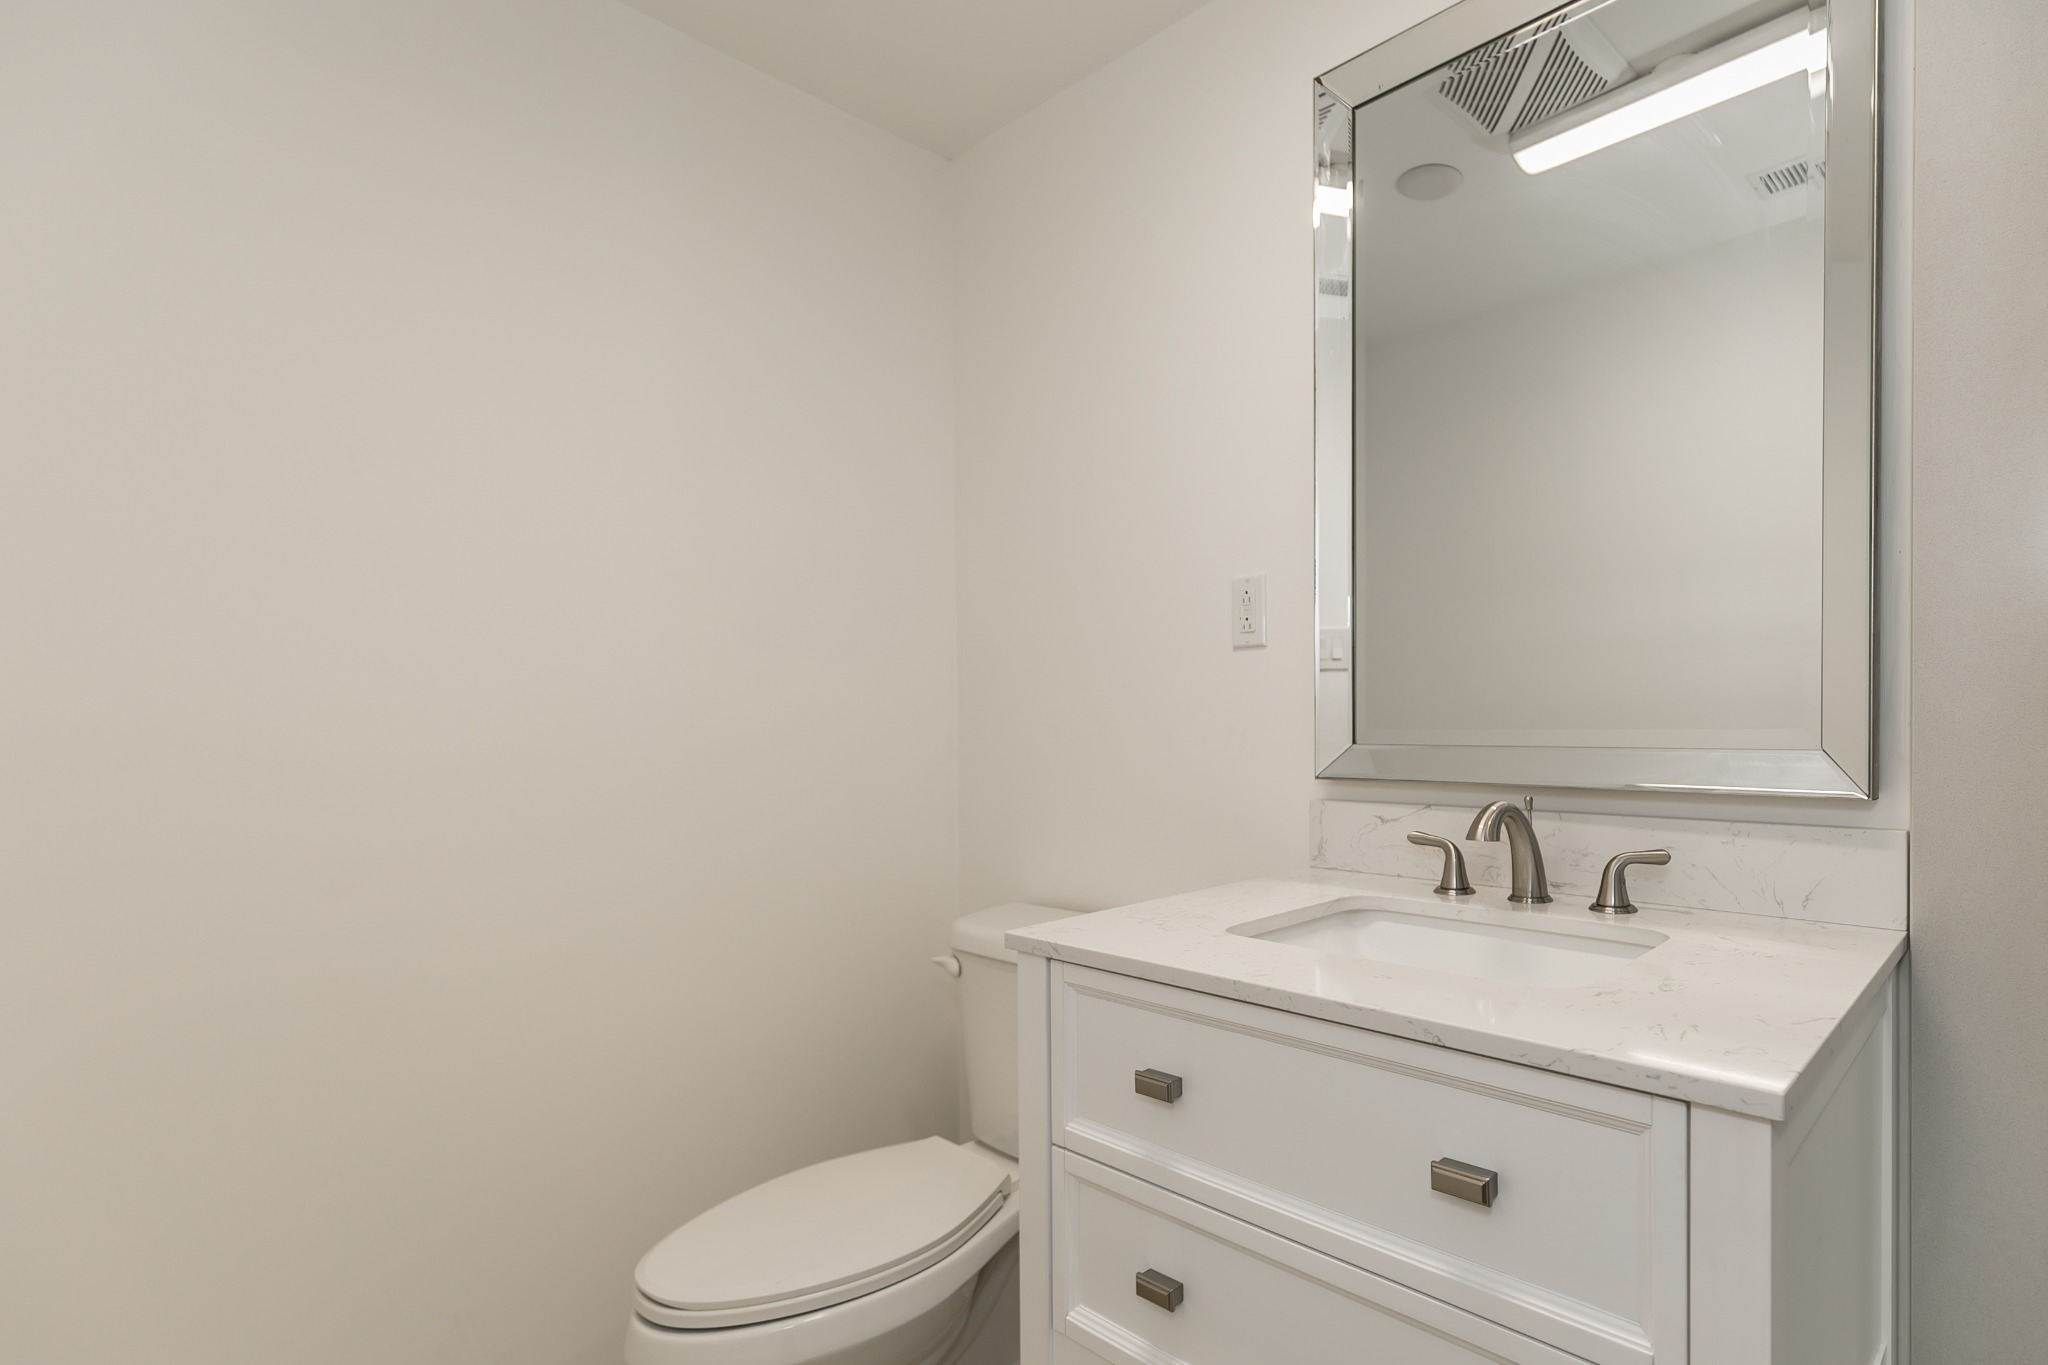
Two bathroom transformations
A sloped ceiling and ornate mirror identify the upstairs bathroom. Downstairs, the shower position, vanity wall and compact footprint carry through from the older room to the finished glass enclosure.
The original green tile was replaced with marble-look wall tile, dark linear accents and updated fixtures. The sloped ceiling remains the room’s defining architectural line.
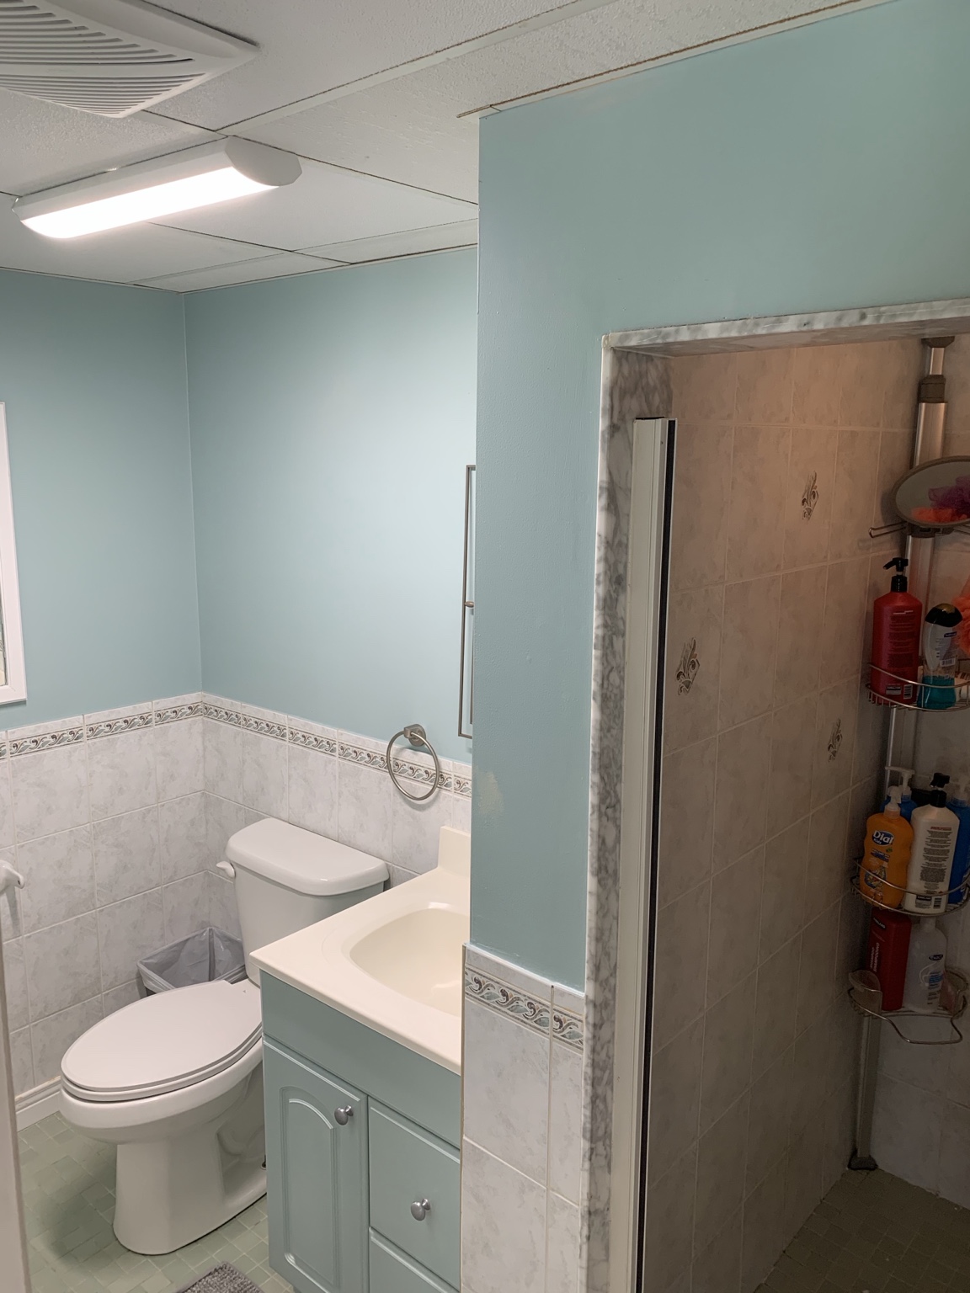
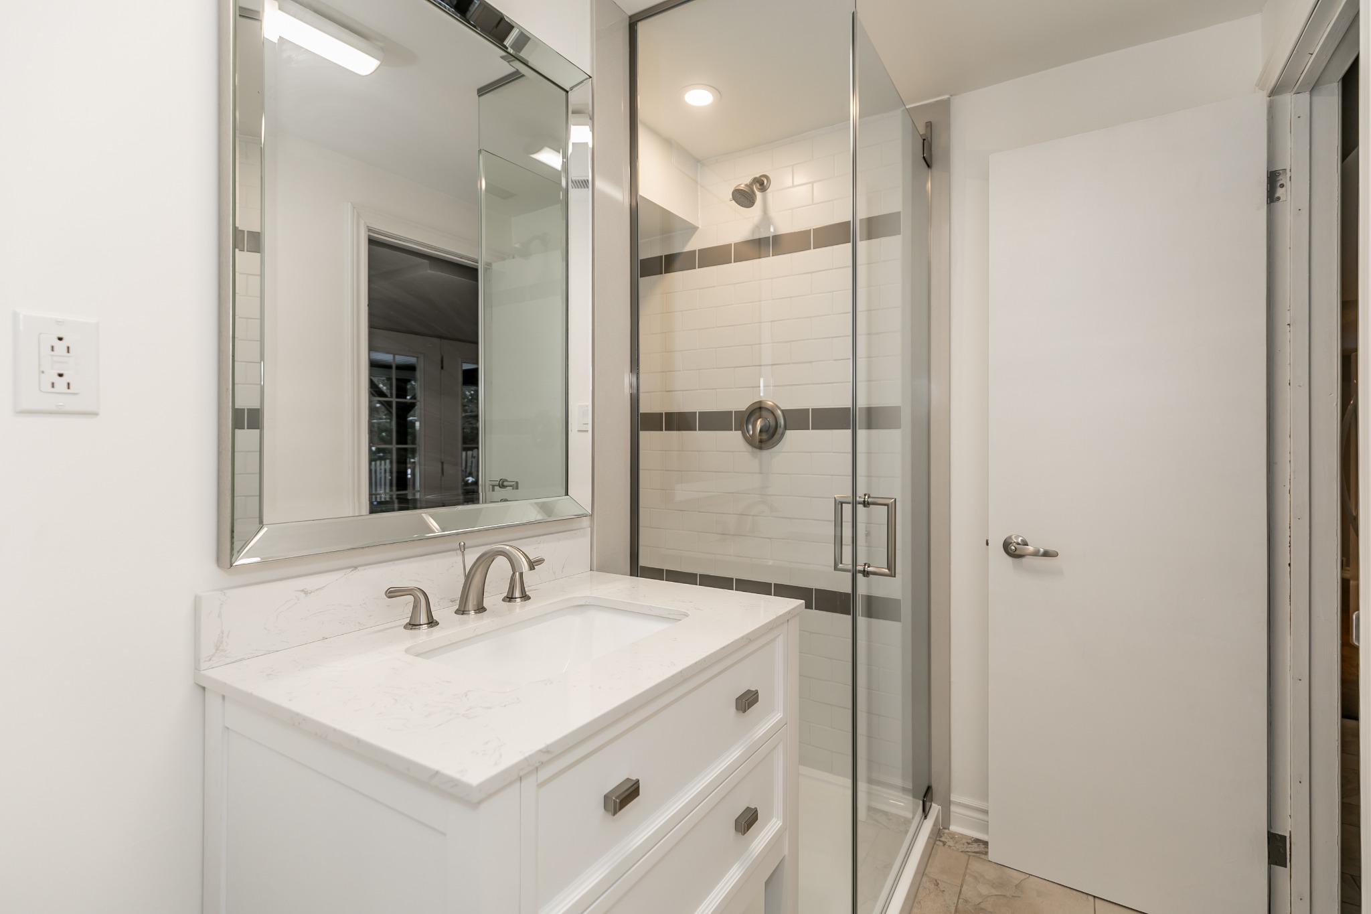
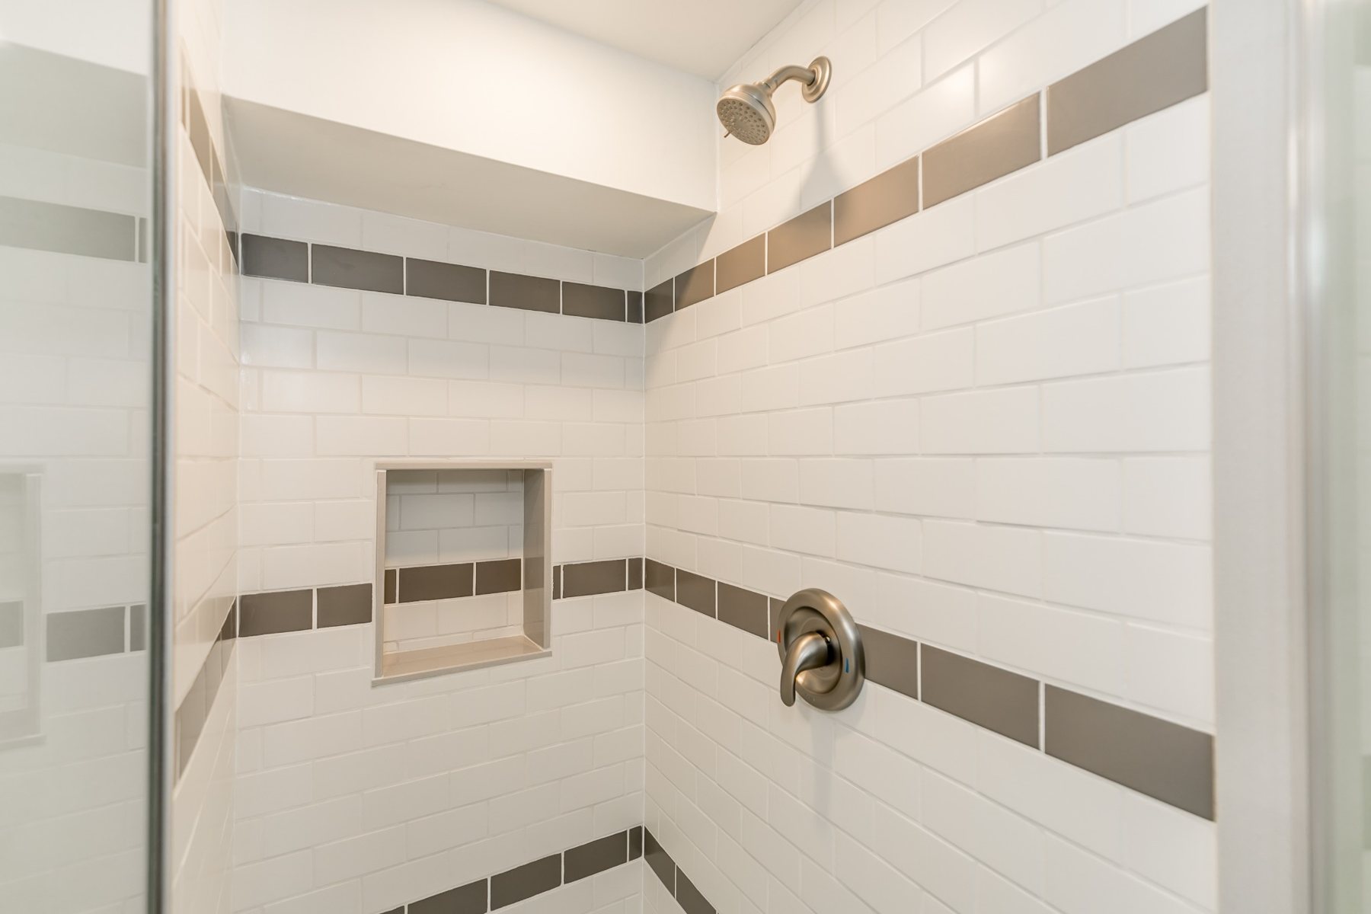
The older shower, drop ceiling and blue finishes gave way to white subway tile, gray accents, a glass enclosure, a clean drywall ceiling and a new vanity.
The design idea
Hilltop uses repeated cues—light cabinetry, warm flooring, dark railings and hardware, clean sightlines—to give the home a recognizable character. Each room still solves its own practical needs, but the transitions no longer feel accidental.
Discuss a whole-home renovationConnected services
Whole-home work brings layout, surfaces, storage and finishing into the same plan.
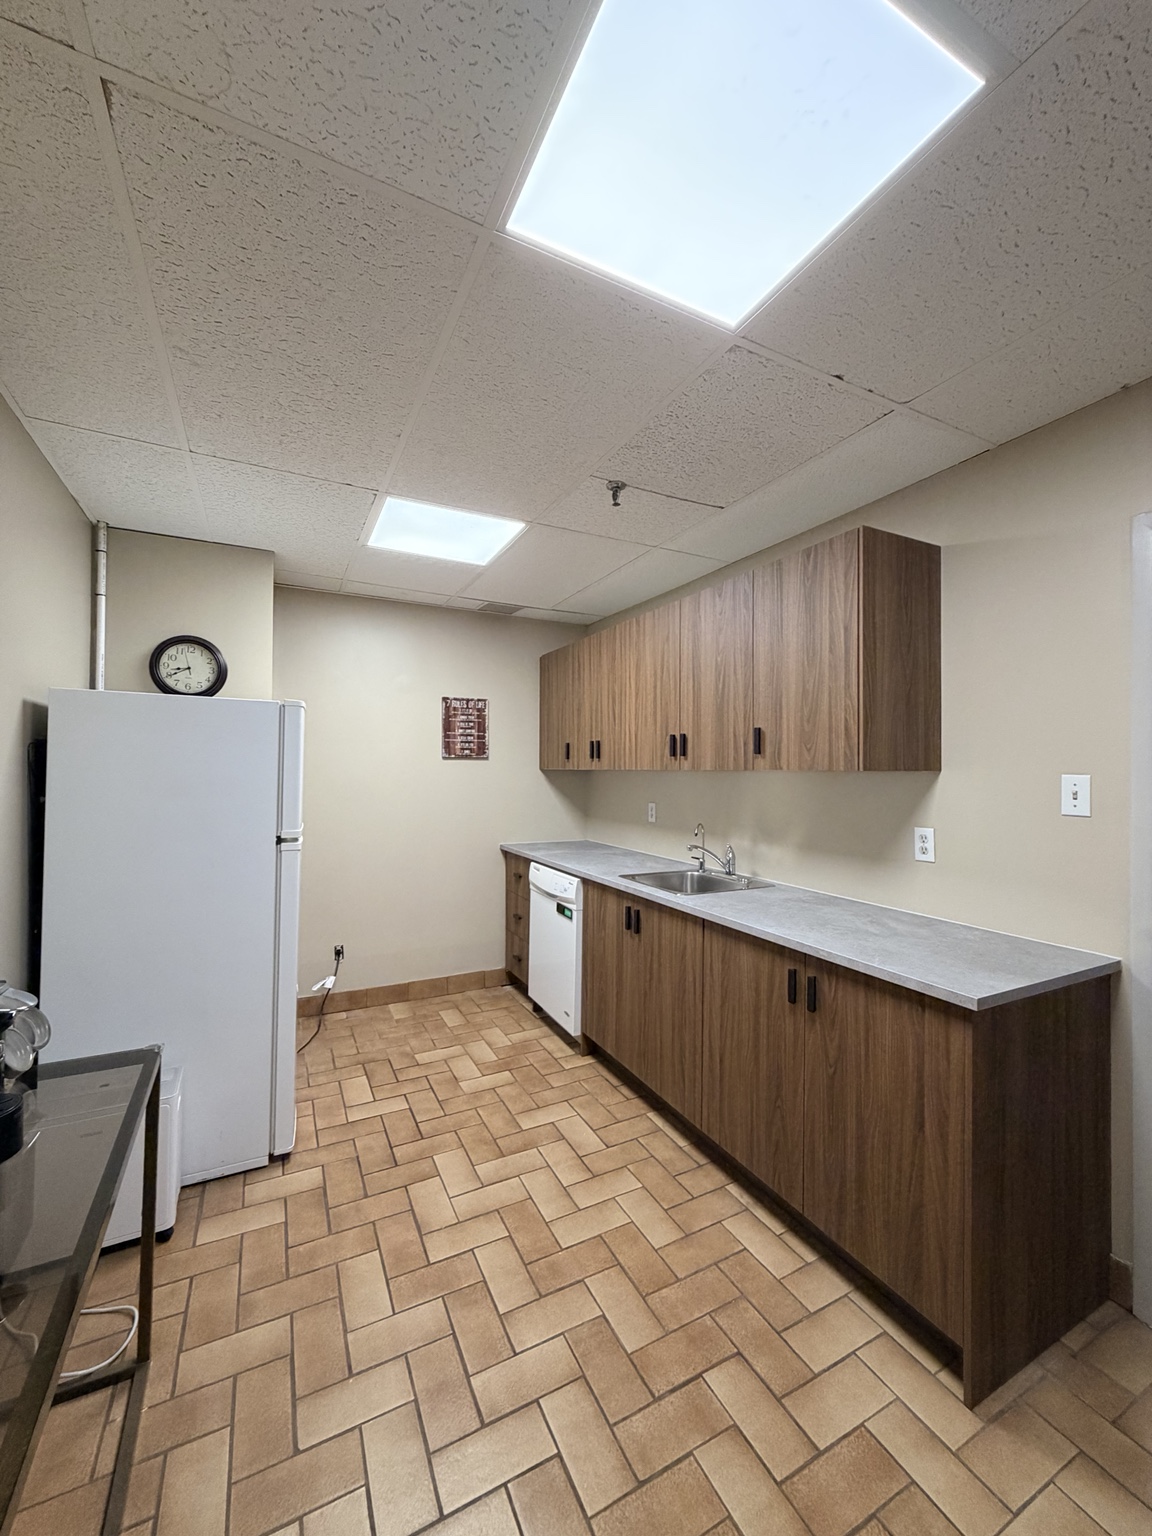 KitchensImprove the heart of the home with a kitchen planned around storage, flow and the way your household lives.Explore service ↗
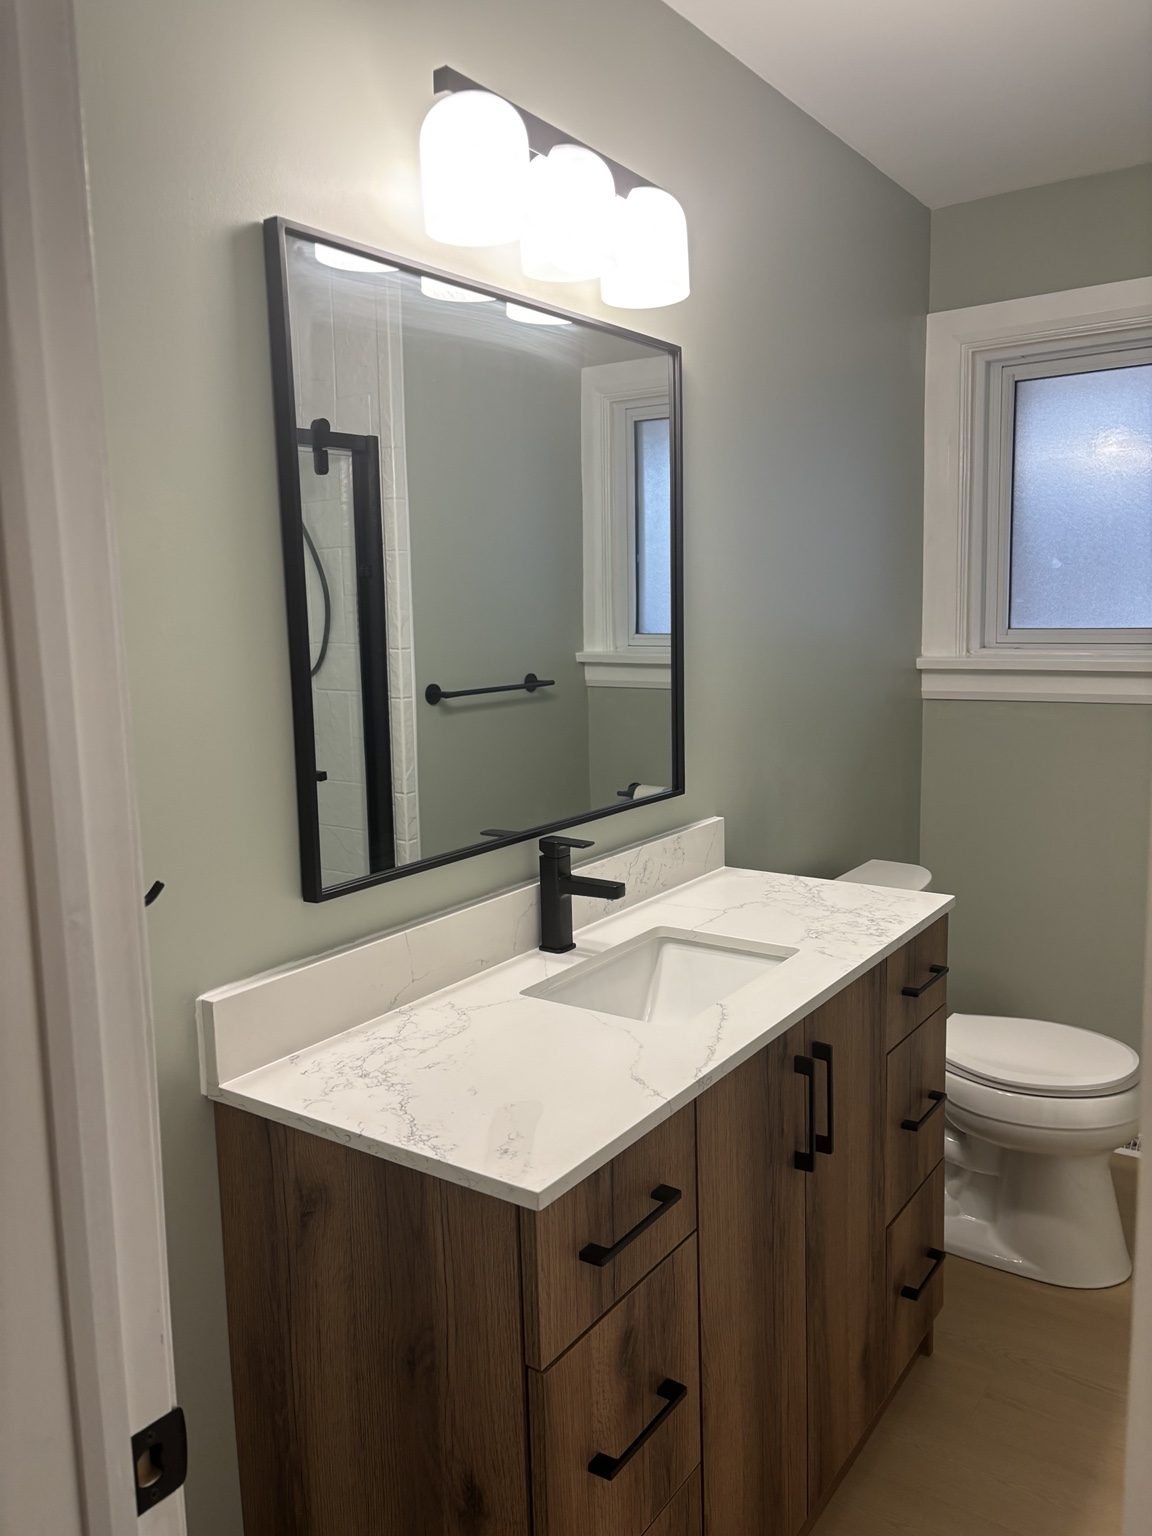 BathroomsCreate a bathroom that works better every day—with careful preparation behind every visible finish.Explore service ↗
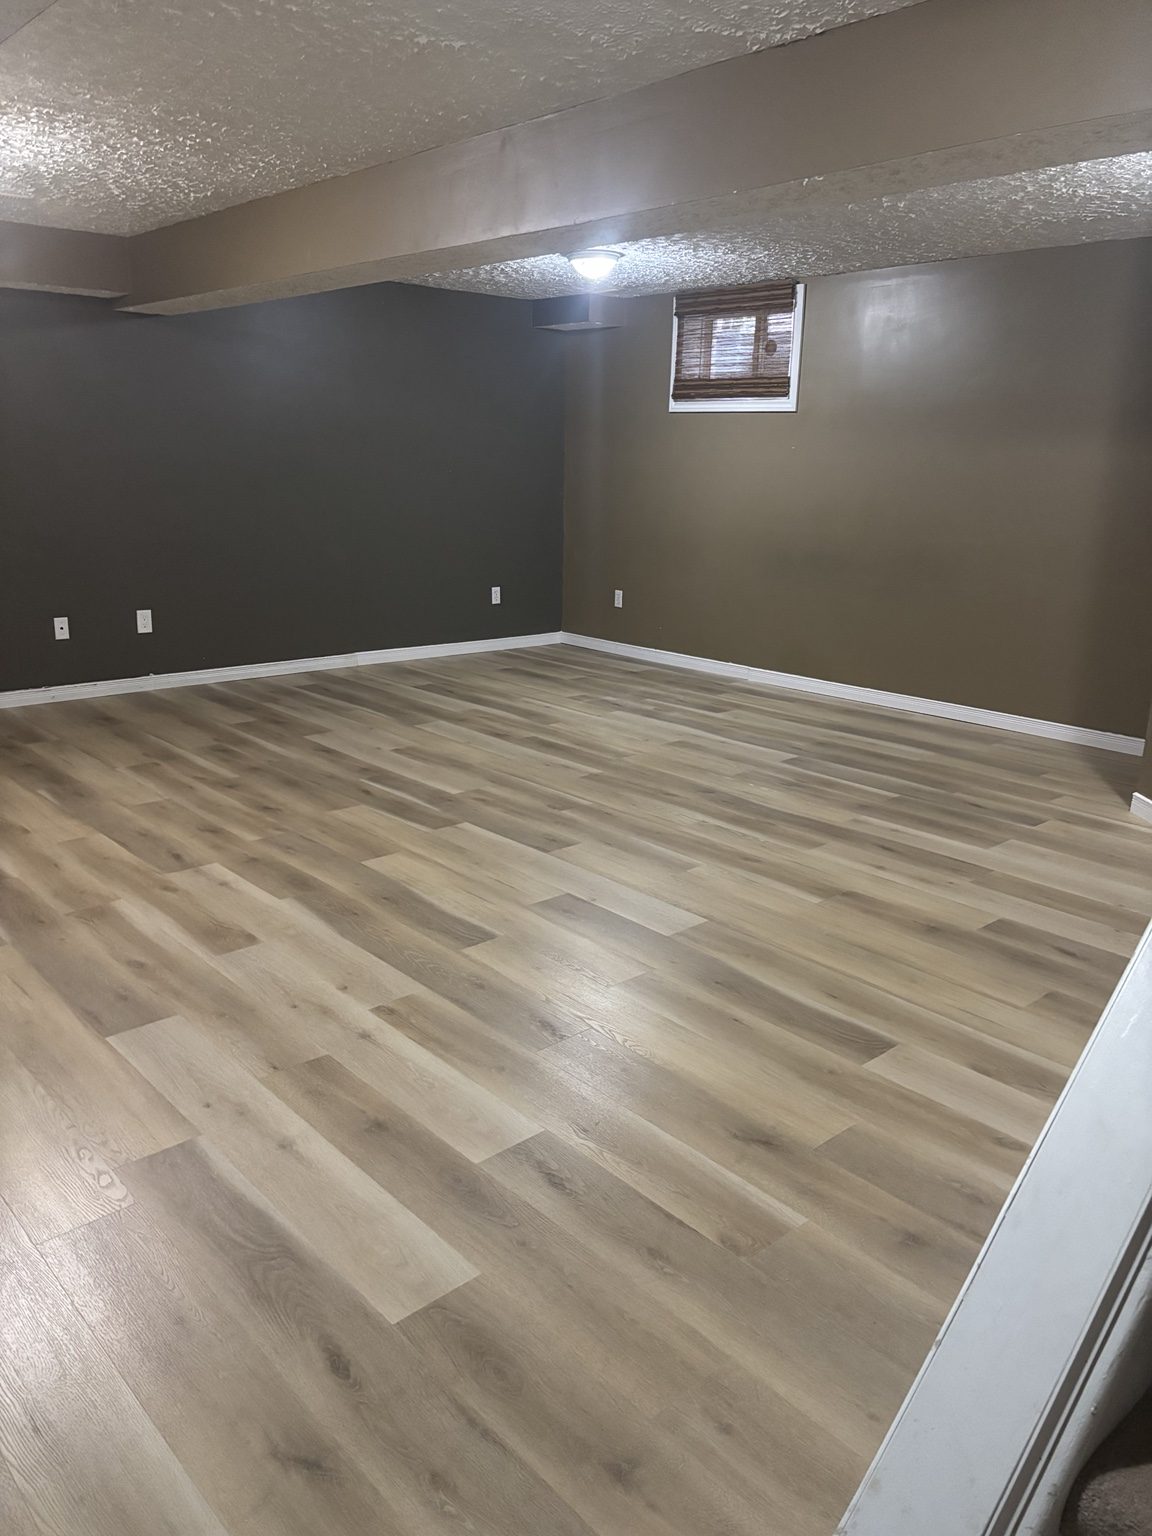 BasementsTurn an unfinished or underused lower level into comfortable space that supports how your household lives.Explore service ↗
Planning a bigger transformation?
Show us the rooms, the frustrations and what you want the property to become.