
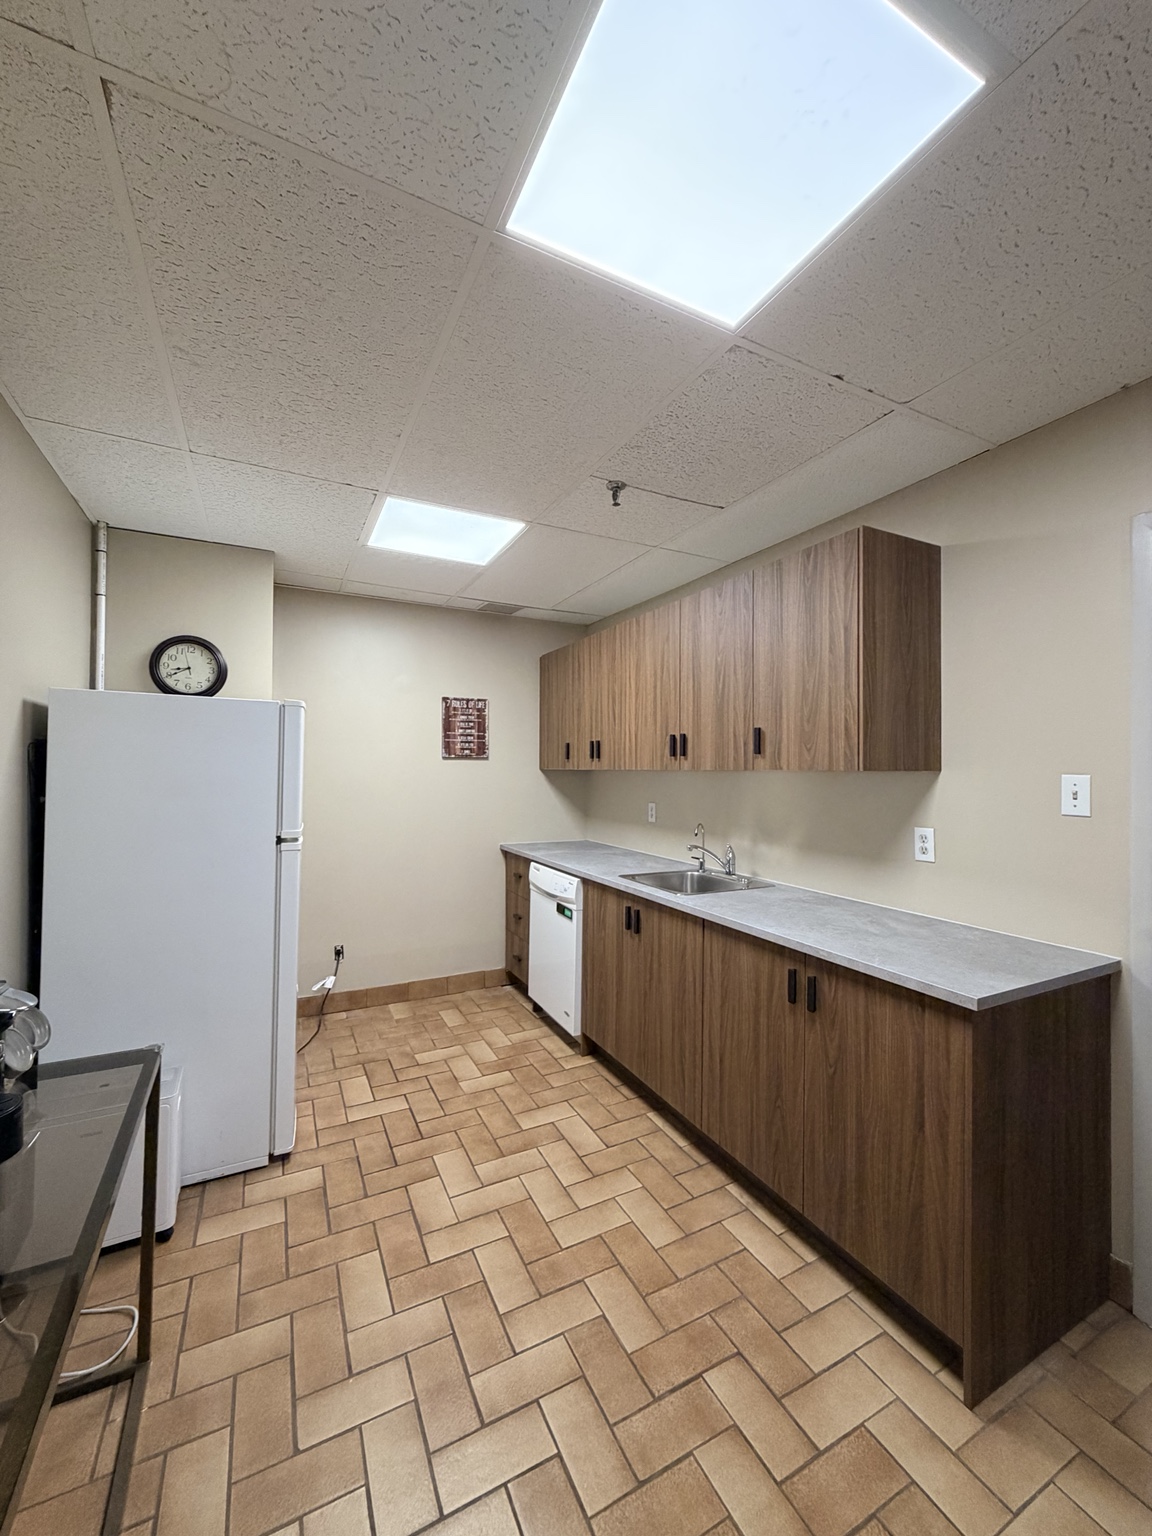
Office kitchen · before · during · after
A complete transformation without changing the room’s footprint
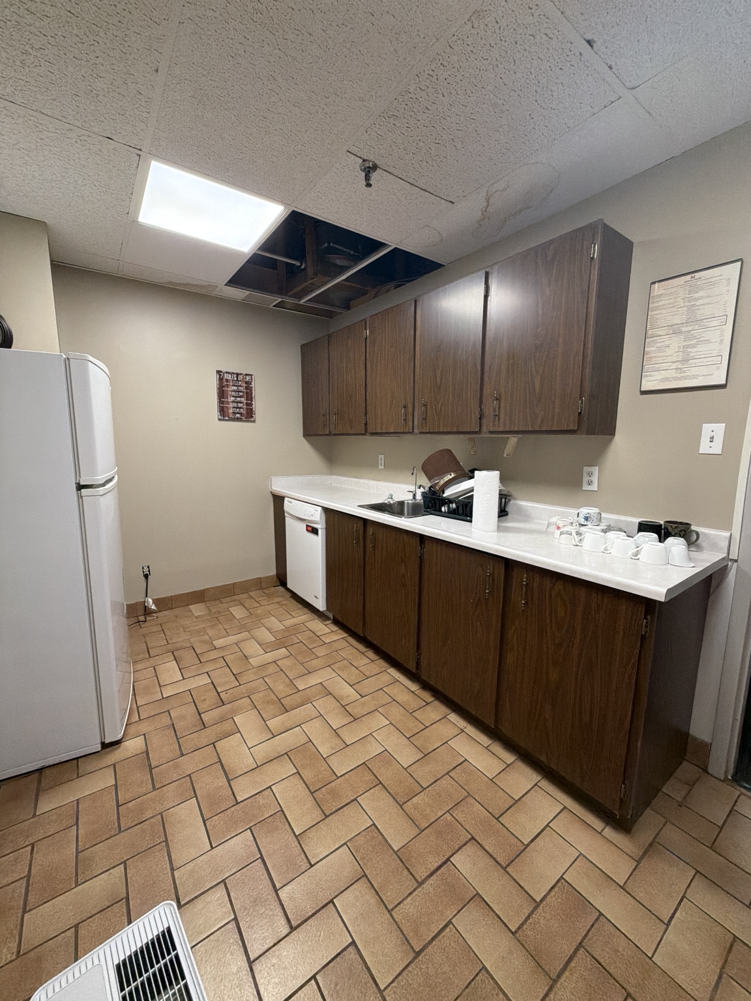
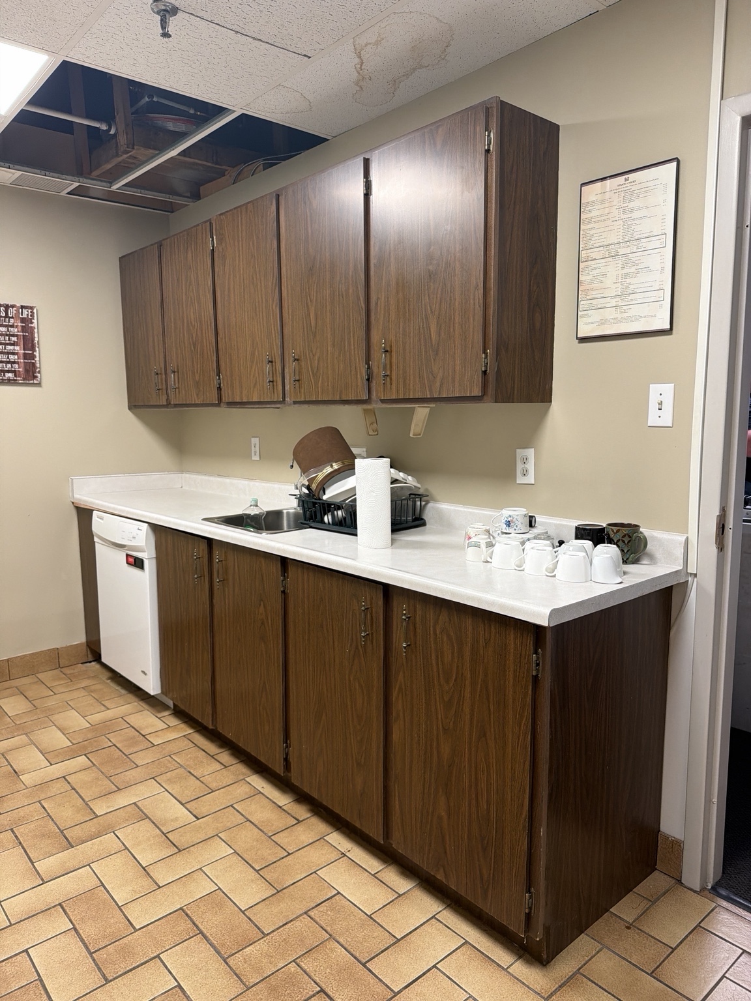
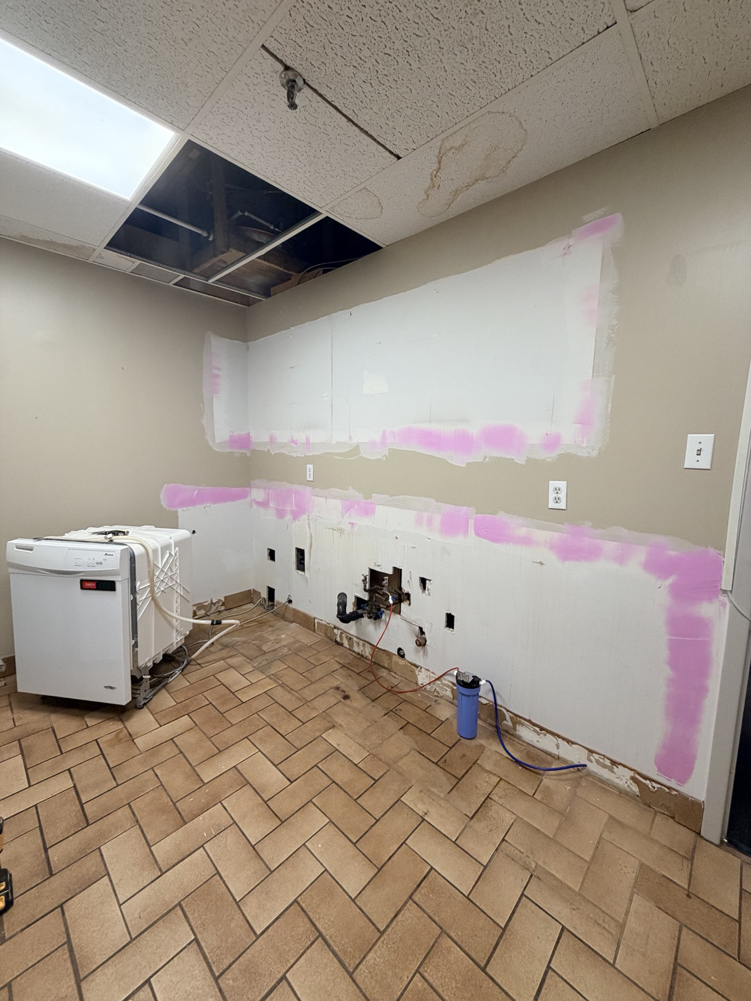
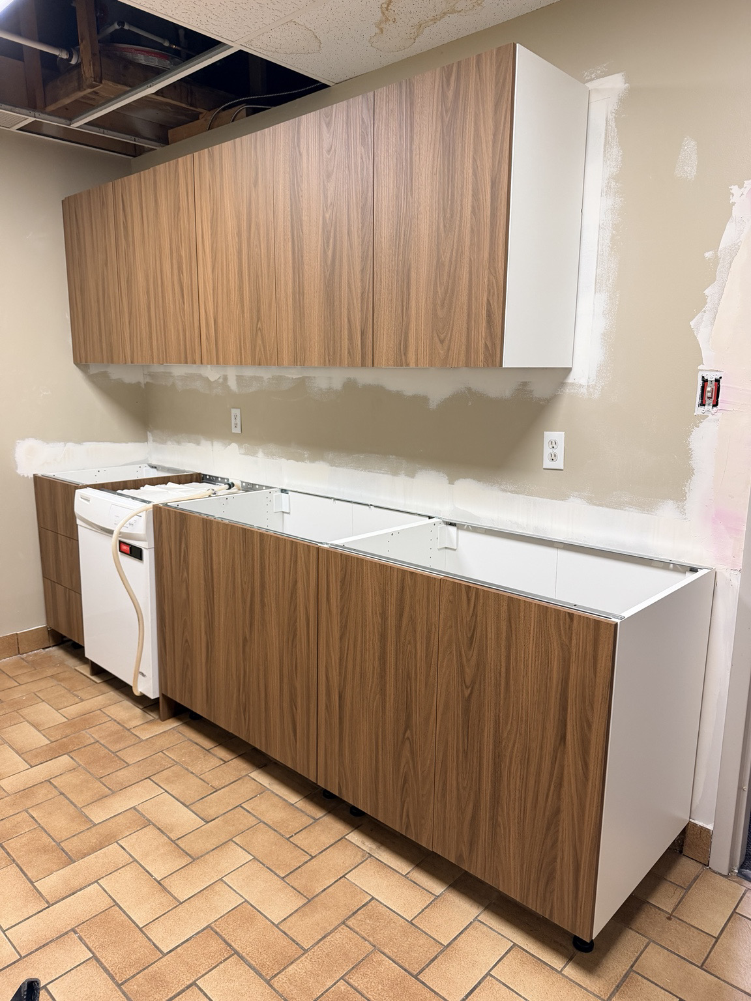
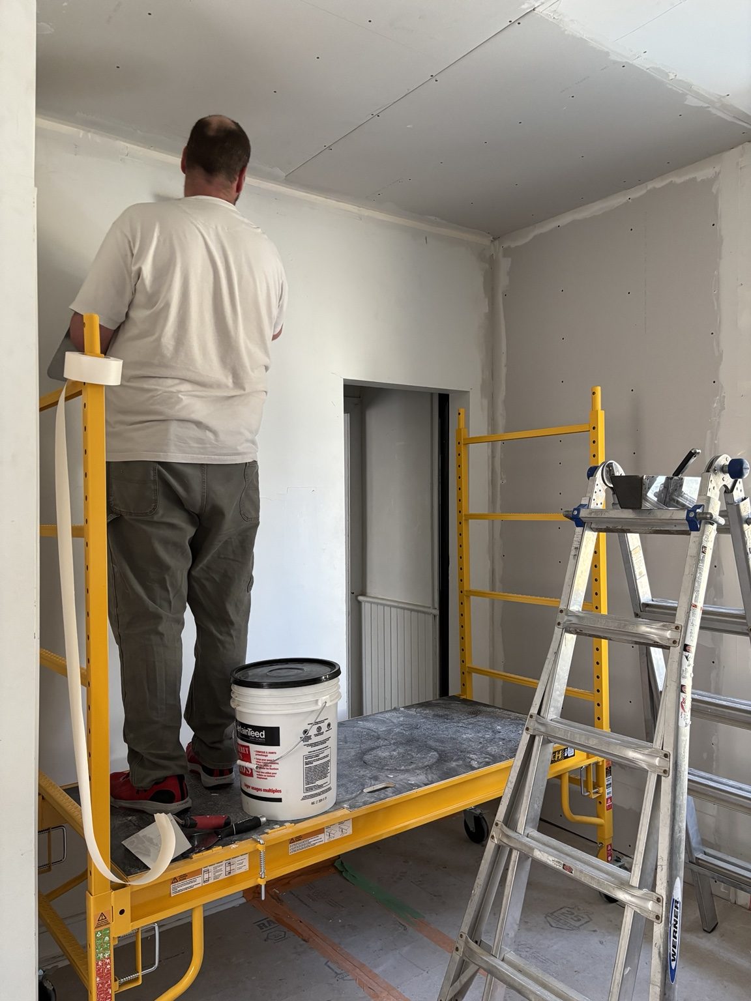
The original office kitchen had dark, aging cabinets, a worn counter and visible ceiling damage. Once the cabinetry was removed, the wall could be opened where needed for plumbing and repair access. New cabinet boxes and fronts were installed before the counter, sink, hardware, wall finish and ceiling were brought together.
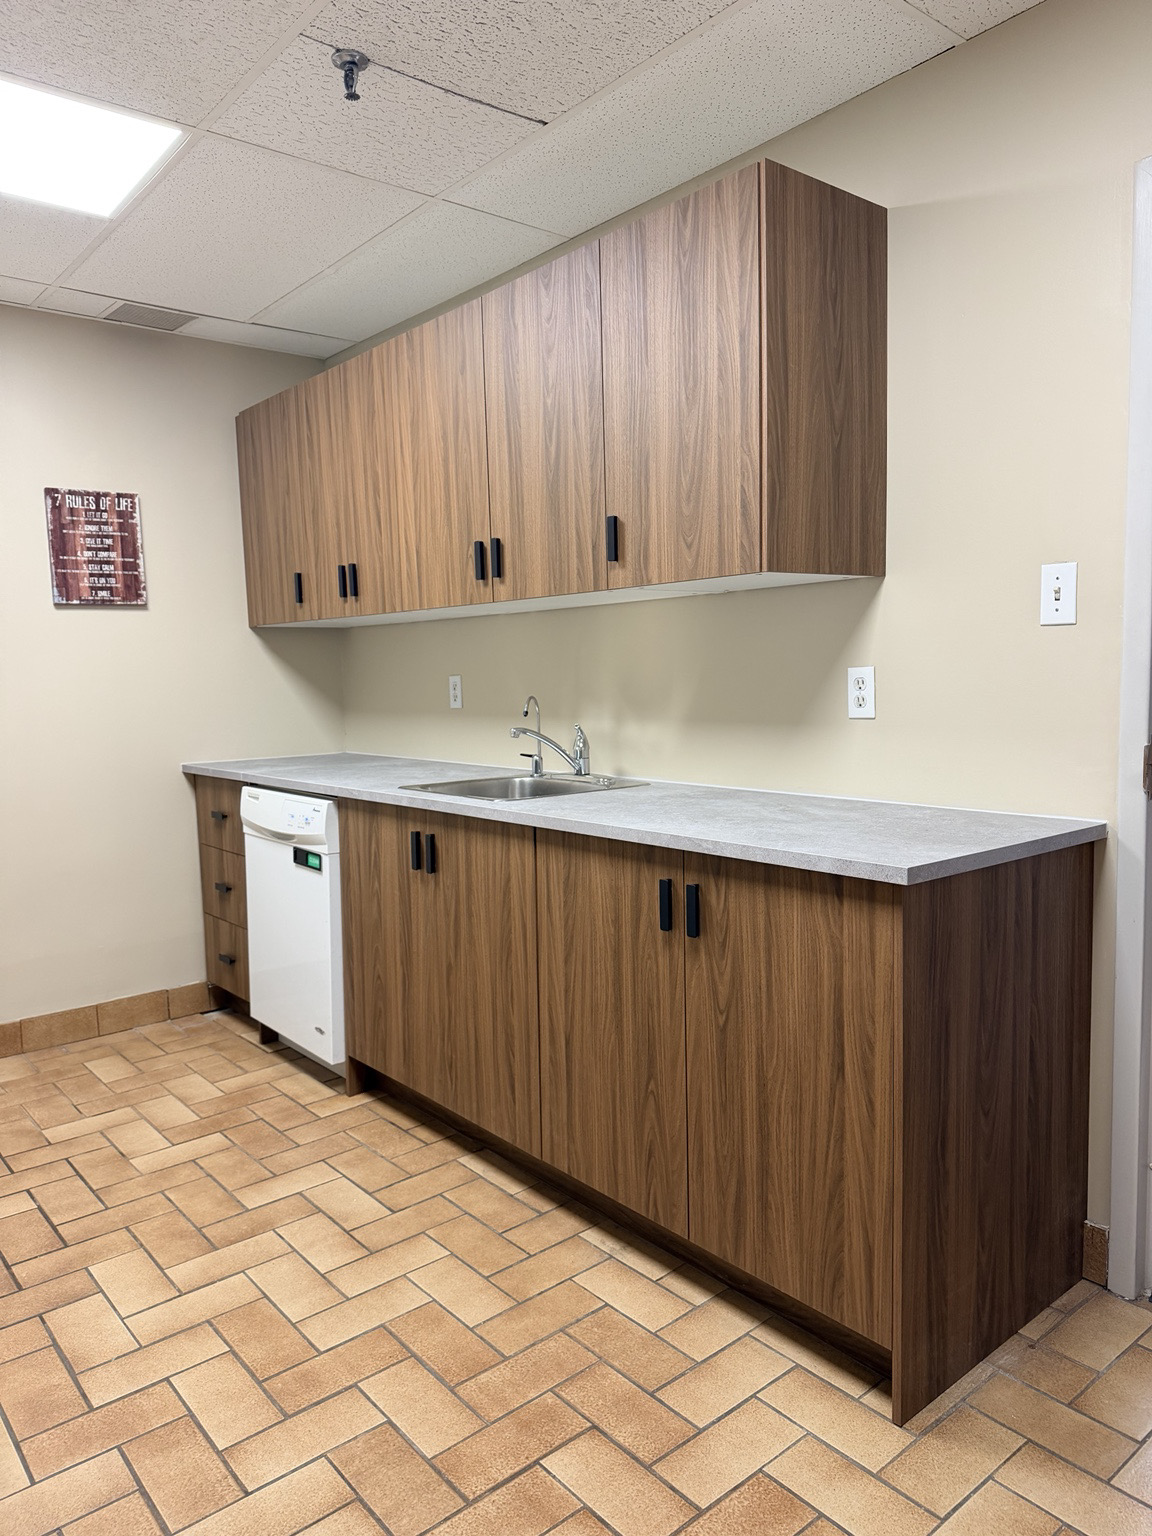
The finished staff space keeps the practical appliances and familiar layout while giving the room more usable storage and a much cleaner working surface.
- Existing cabinetry and counter removal
- Wall opening and plumbing access
- Drywall patching and painting
- New upper and lower cabinets
- Counter, sink and hardware
- Ceiling and final finish work
The kitchen sequence
The same wall, through every stage
A genuine before, build and completed series shows exactly how the old kitchen became the finished space.
A closer look
Walk through the completed cabinetry and counter
The walkthrough brings the cabinet fronts, hardware, sink, counter and finished wall details into view.
Connected services
Cabinets are only one part of a kitchen
Plumbing access, drywall, paint, trim and repair work all affect the finished result.
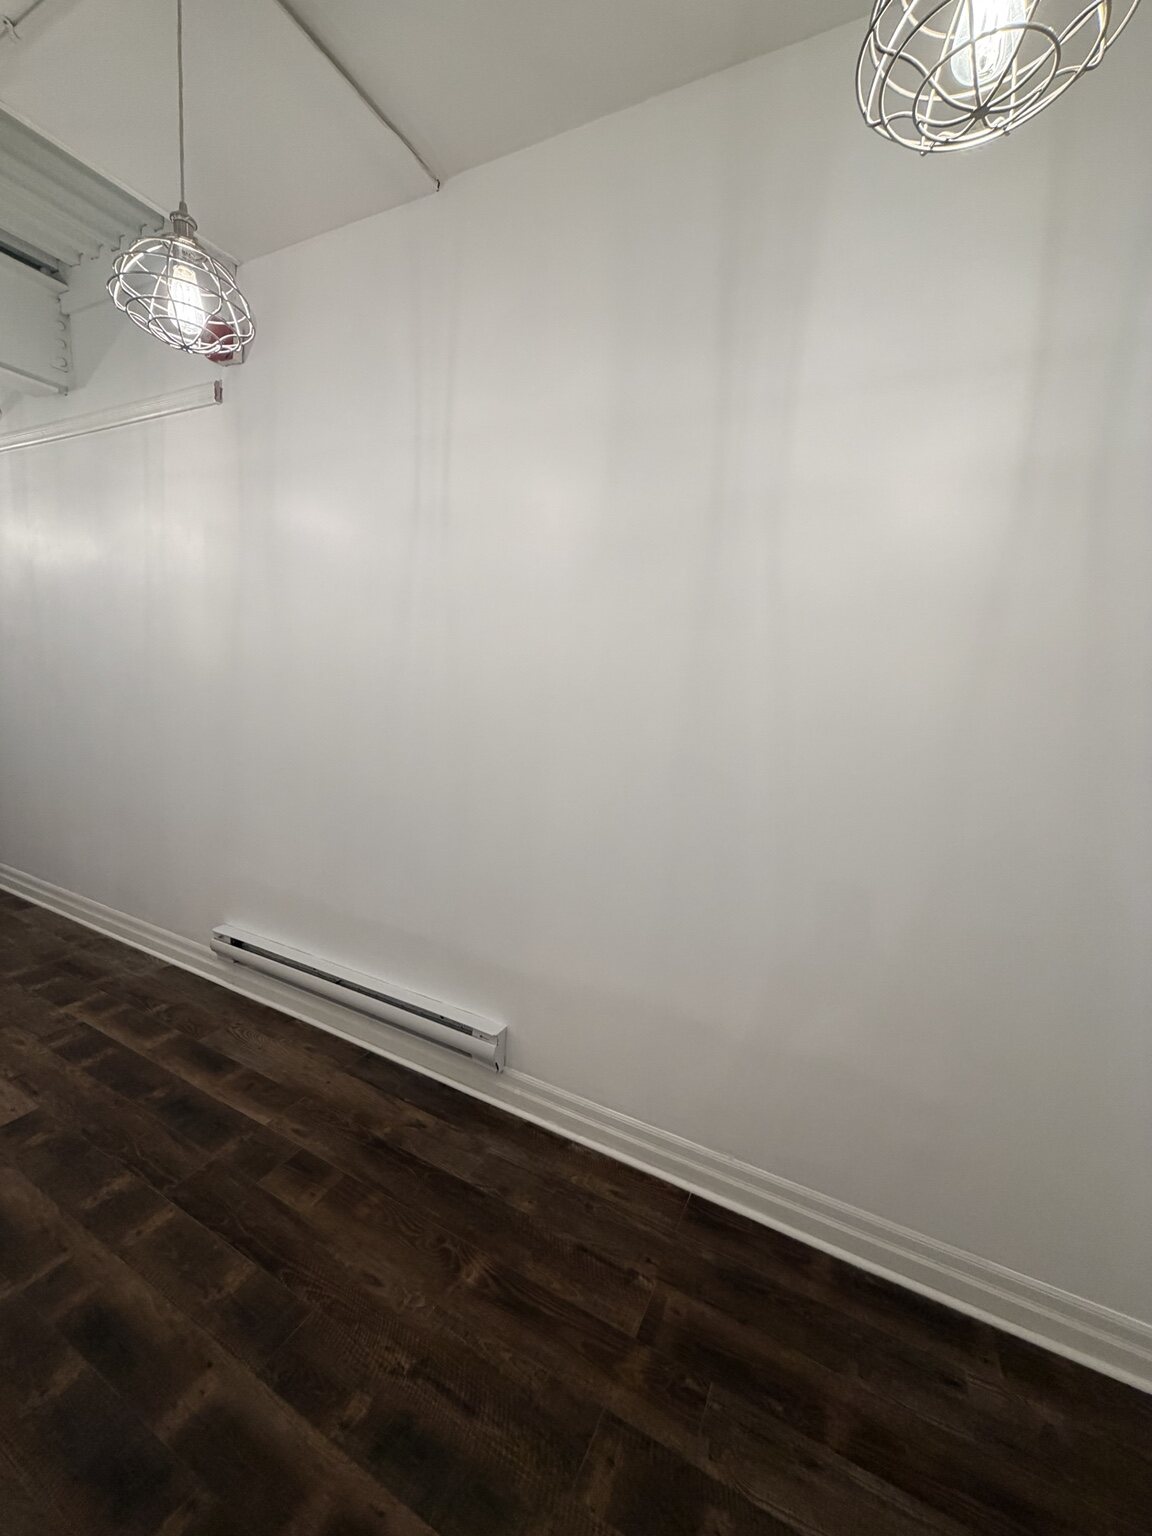 Commercial WorkResponsive repair and improvement work for salons, fitness facilities, offices, retail, rentals and managed properties.Explore service ↗
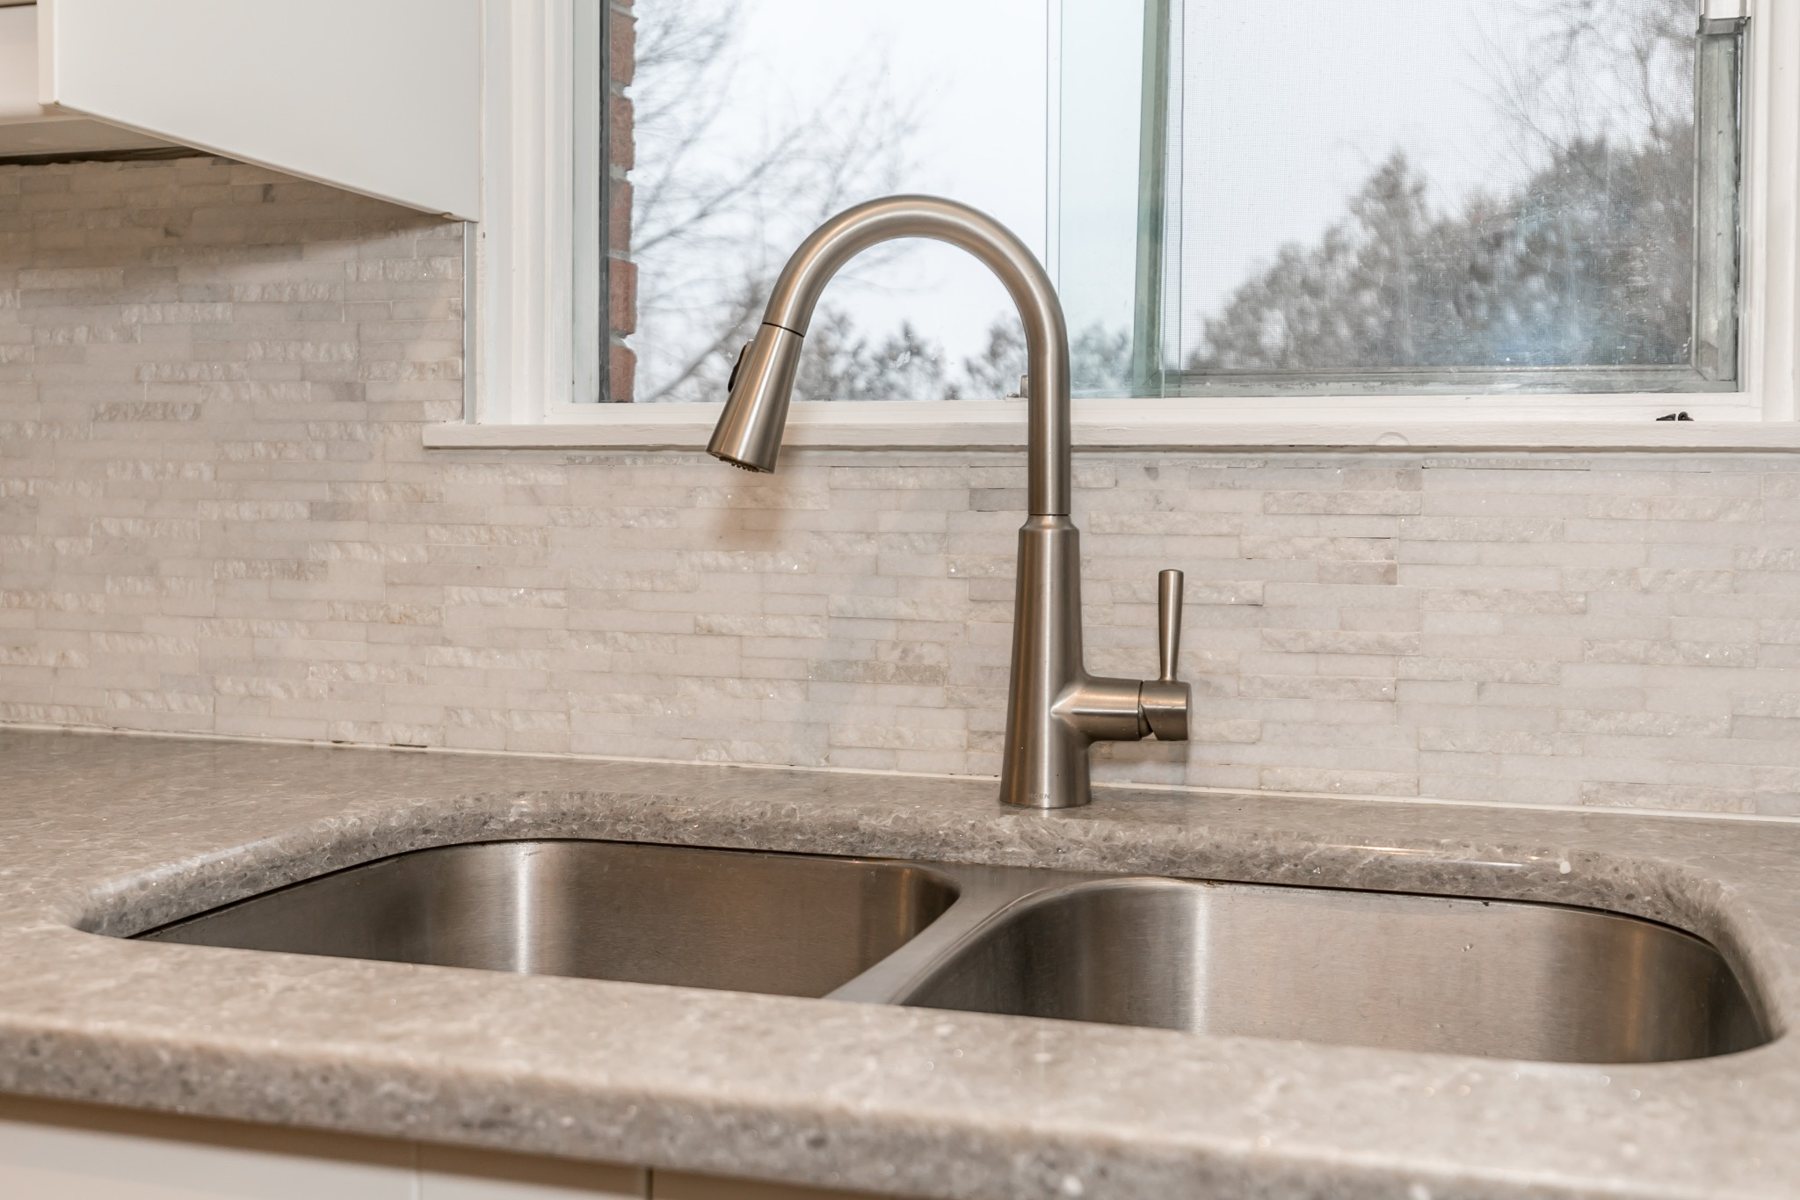 KitchensImprove the heart of the home with a kitchen planned around storage, flow and the way your household lives.Explore service ↗
 Drywall & CeilingsRepair damaged walls and ceilings with careful preparation and a smooth, paint-ready finish.Explore service ↗
Have a kitchen that needs to work harder?
Show us the room and the existing conditions
Wide photos and a short list of what you want to keep or change are enough to begin.