
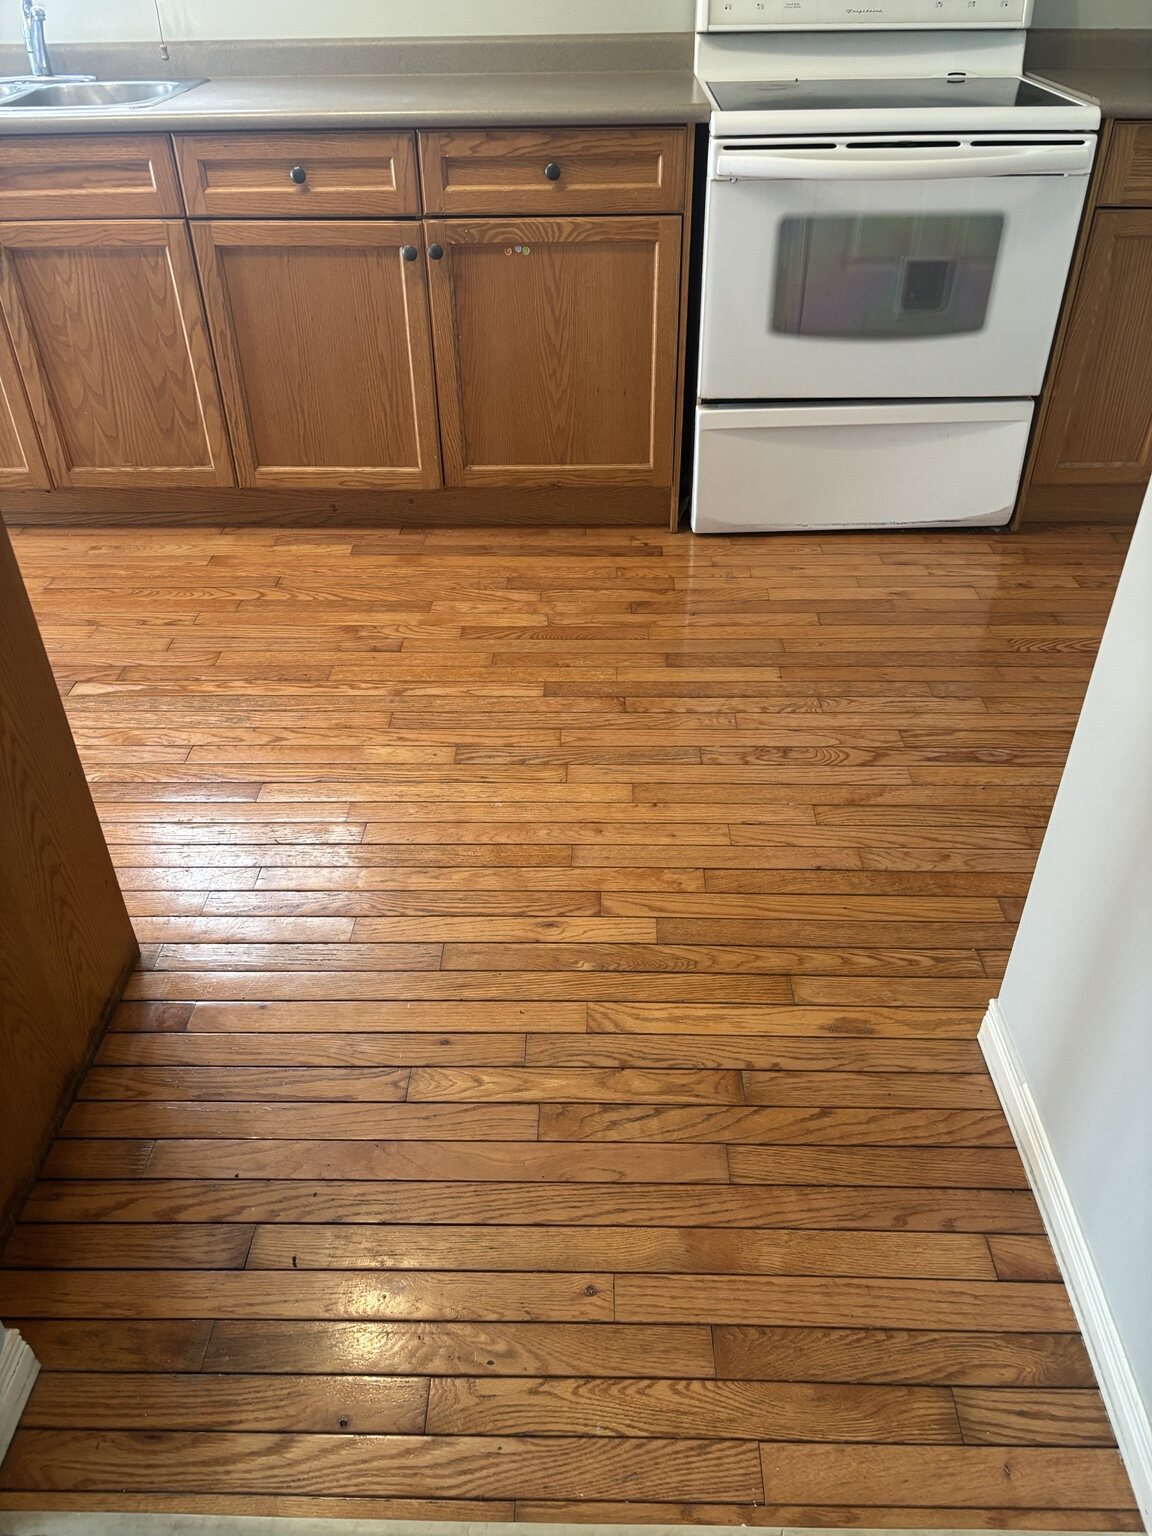
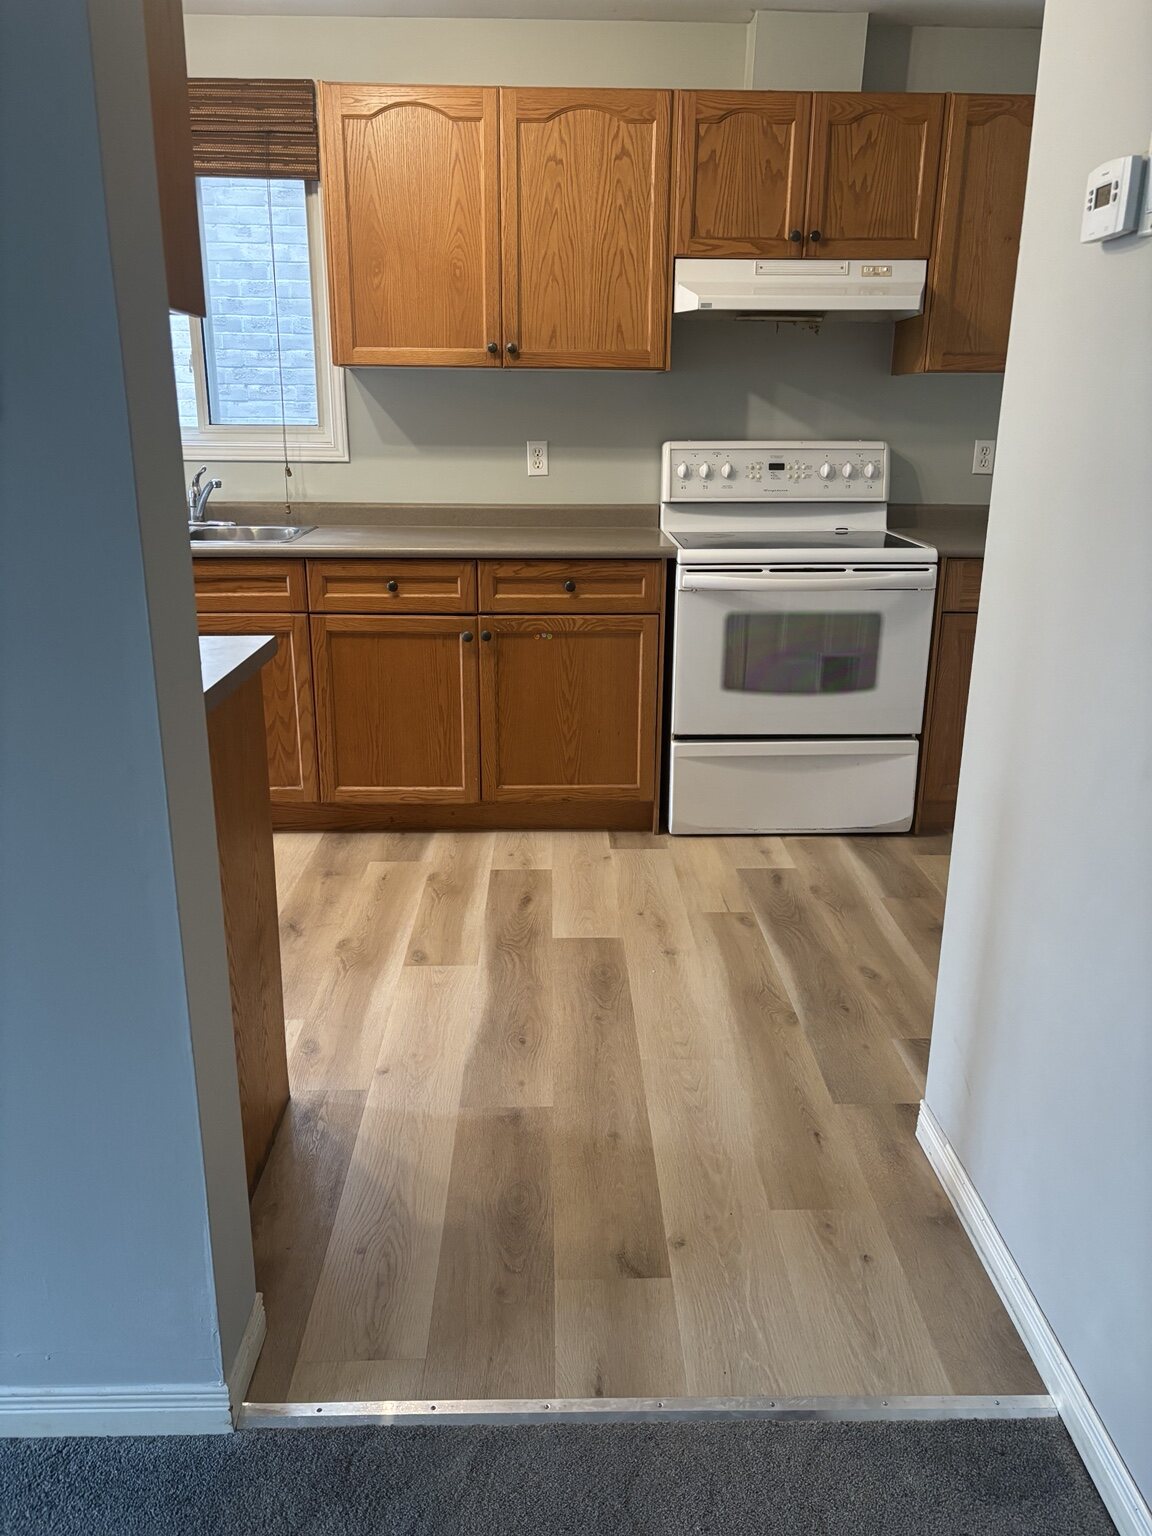
A lighter, continuous floor
The new plank colour gives the kitchen and adjoining space one calmer visual line without changing the room’s established cabinetry.
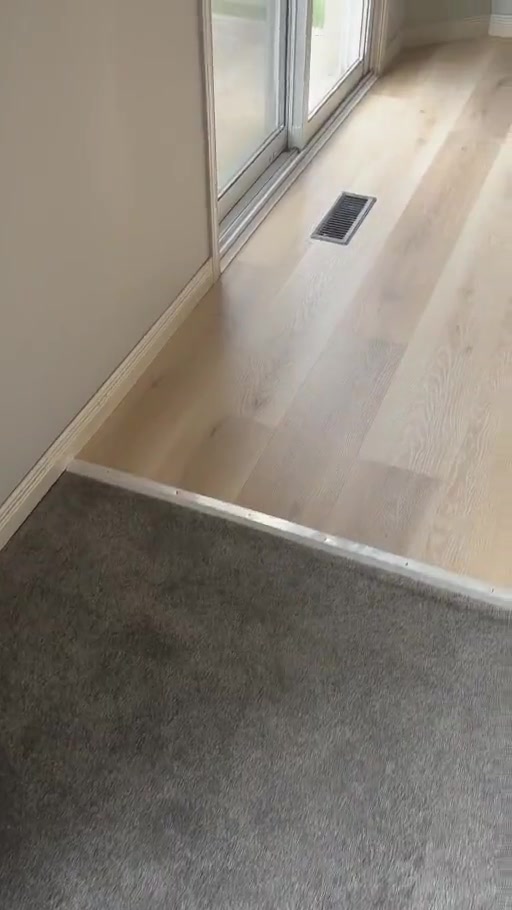
Pond Mills · London, Ontario
When a London home had not sold, the homeowner asked for help. A closer inspection connected the visible interior work with moisture concerns and an exterior water-management plan.
Residential repairs · completed
The flooring and finish work were only part of what the home needed. During the inspection, Hekman also found wet conditions around window wells, window trim and surrounding frame assemblies that called for a broader repair plan.
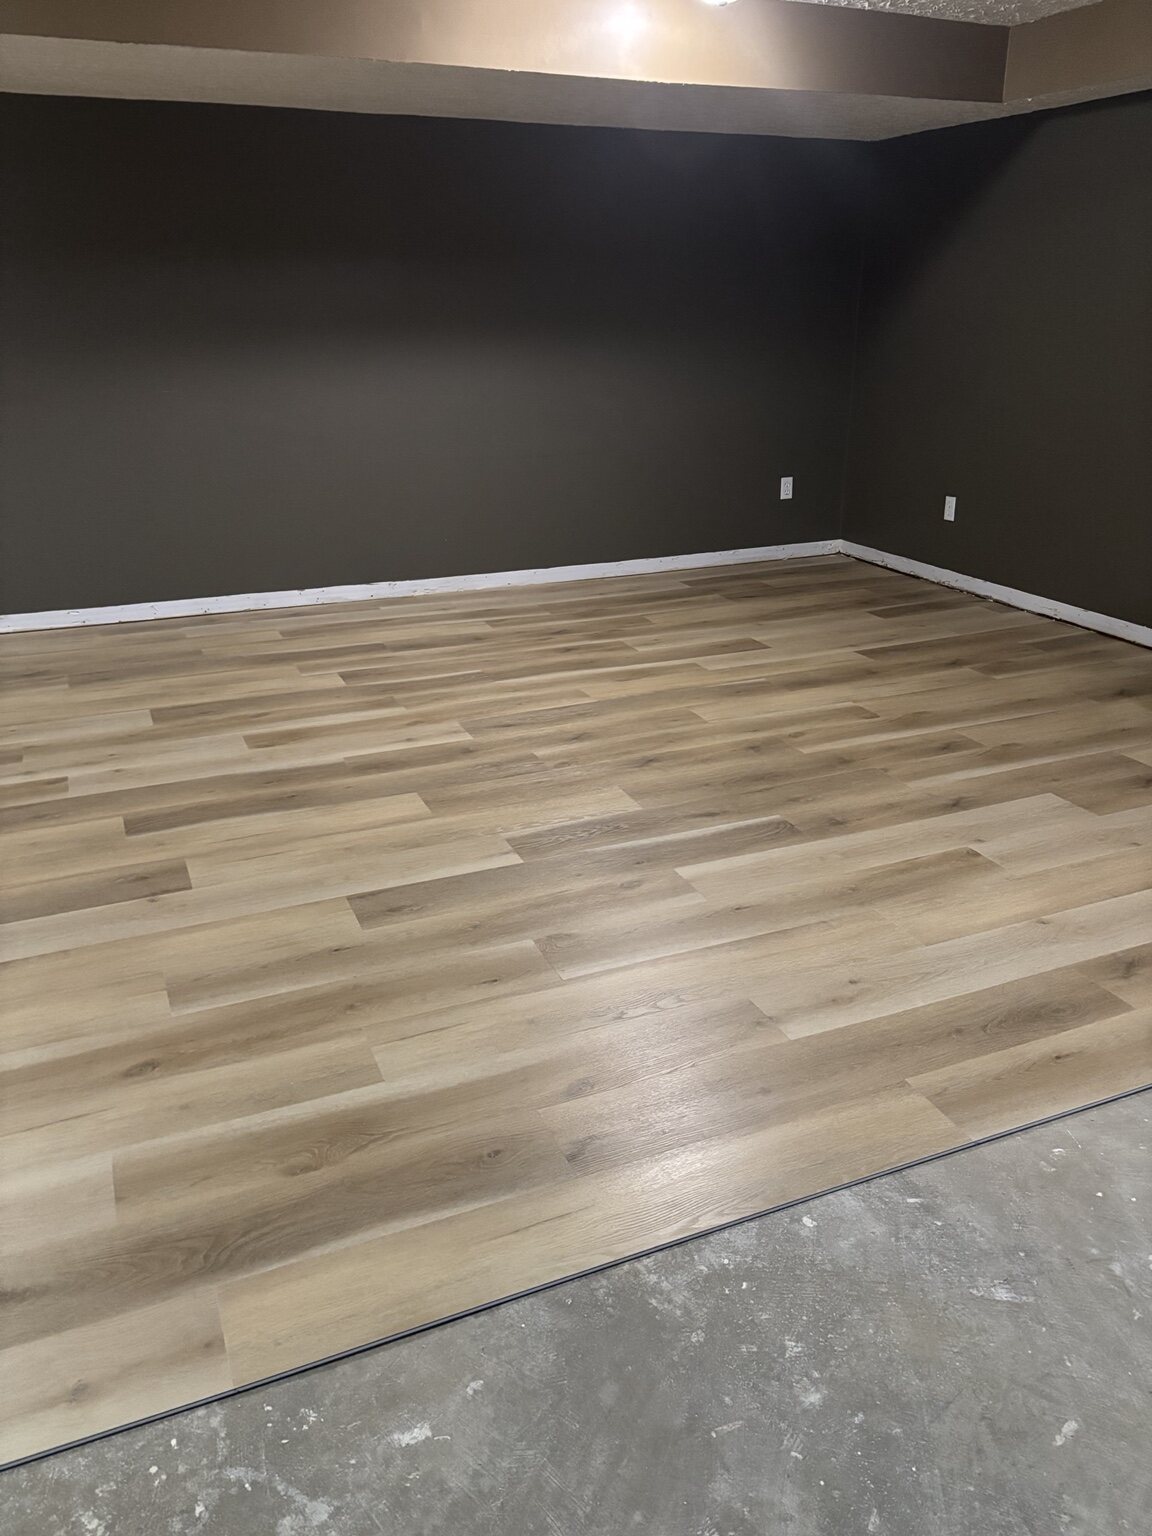
The completed exterior scope included removing a problem weeping pipe, adjusting localized grading and improving the downspout arrangement. Indoors, worn floor surfaces were removed and light plank flooring was carried through the adjoining rooms and kitchen for a cleaner, more consistent result.
Same kitchen, clear result
The doorway, oak cabinetry, white range and threshold make the change easy to compare.
The new plank colour gives the kitchen and adjoining space one calmer visual line without changing the room’s established cabinetry.
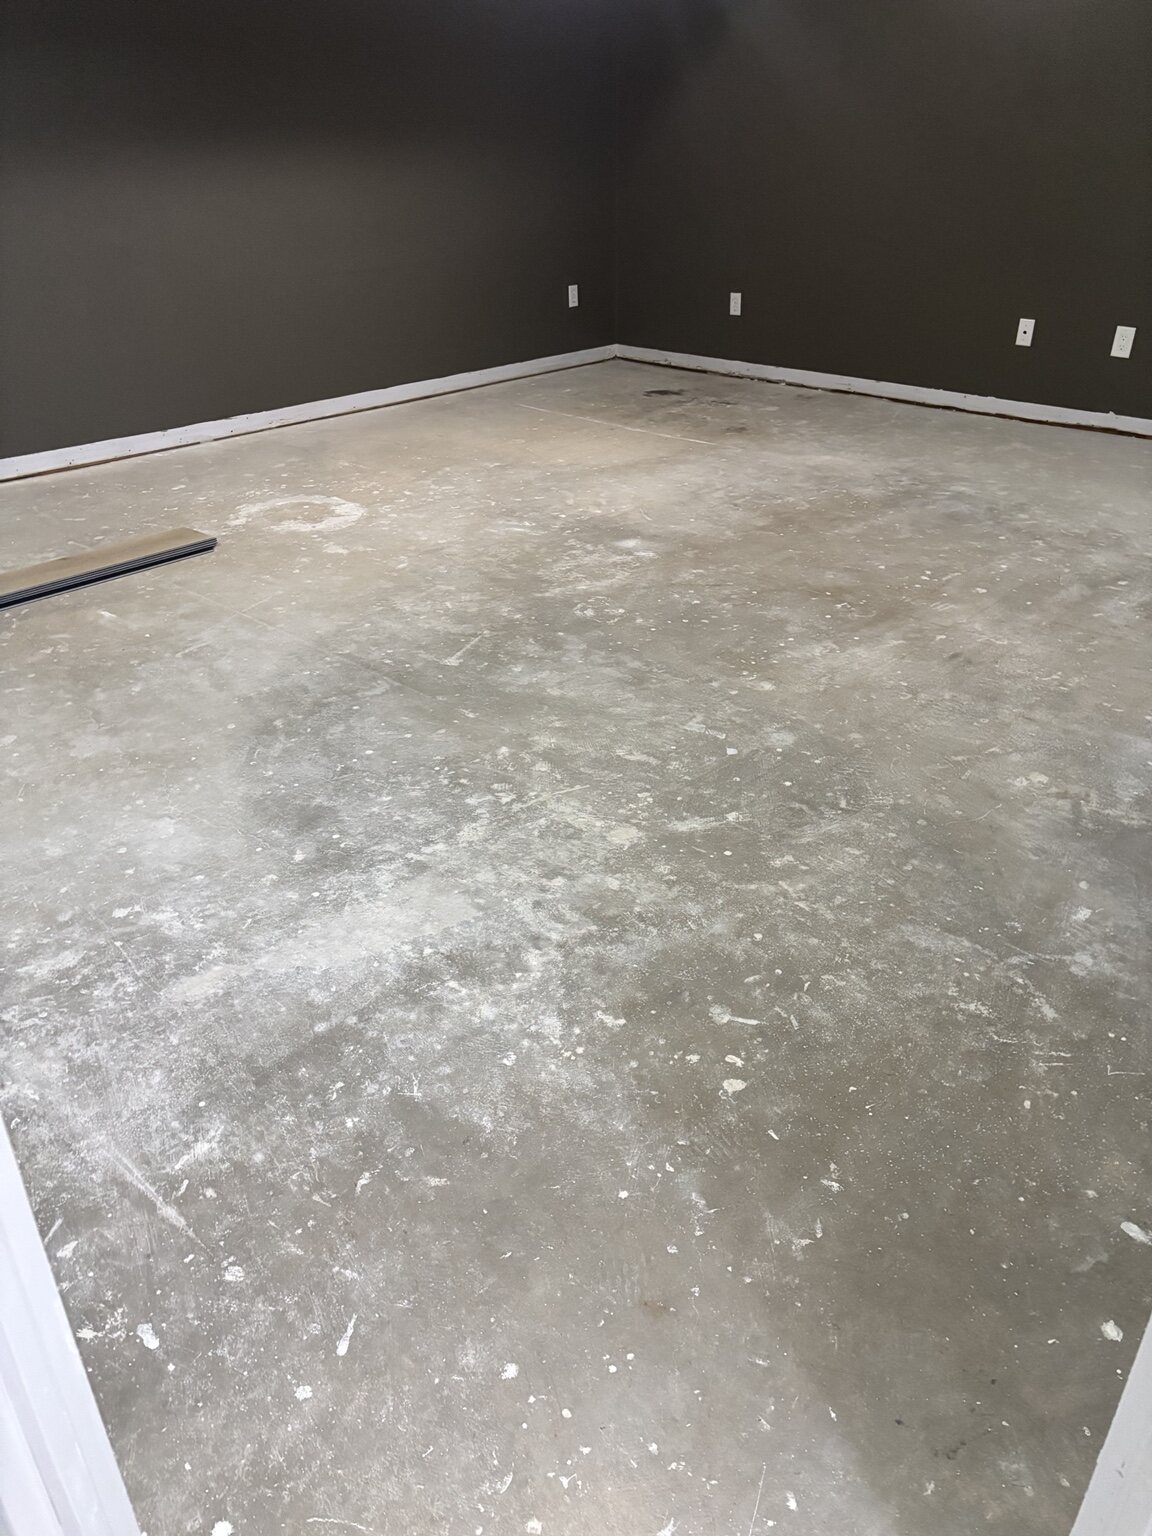
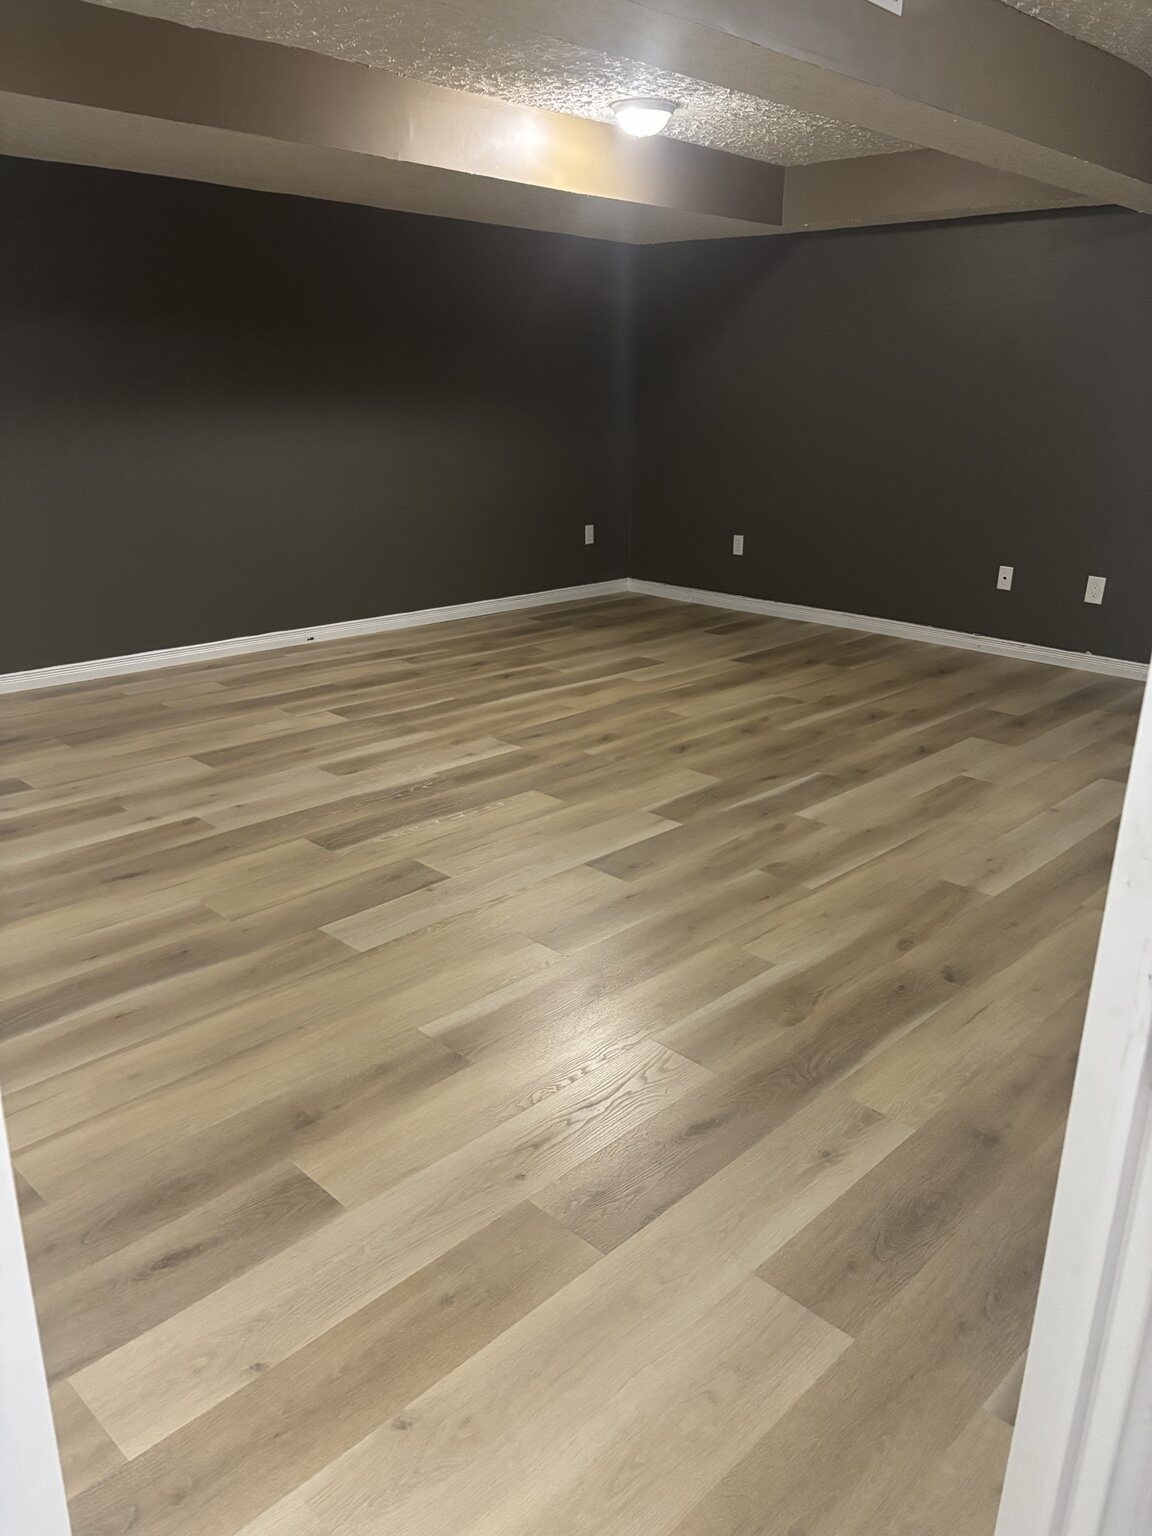
Removal and substrate preparation came first; the final view shows the flooring, perimeter and baseboards resolved together.
Work in sequence
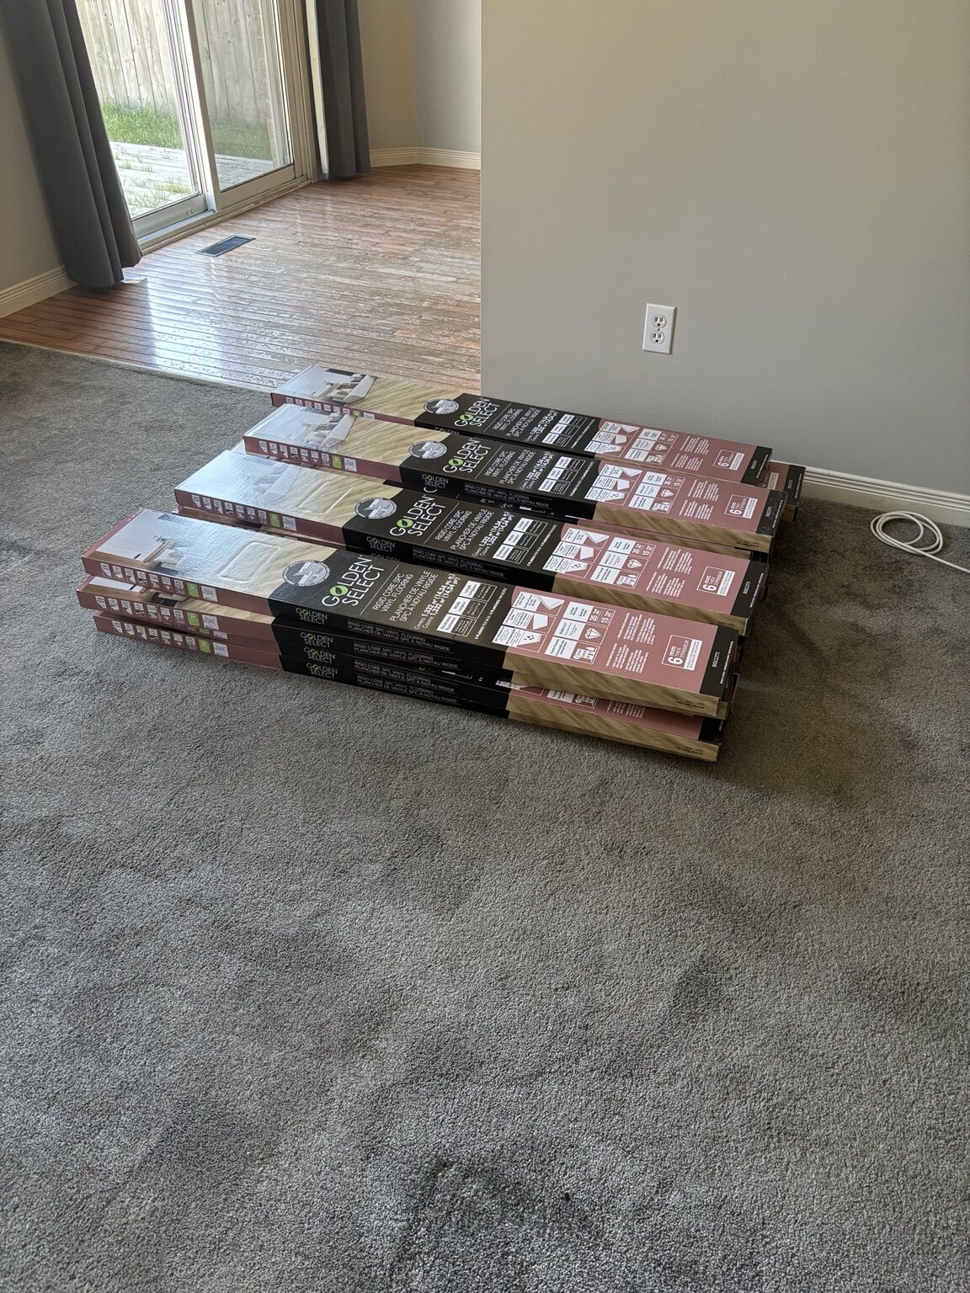
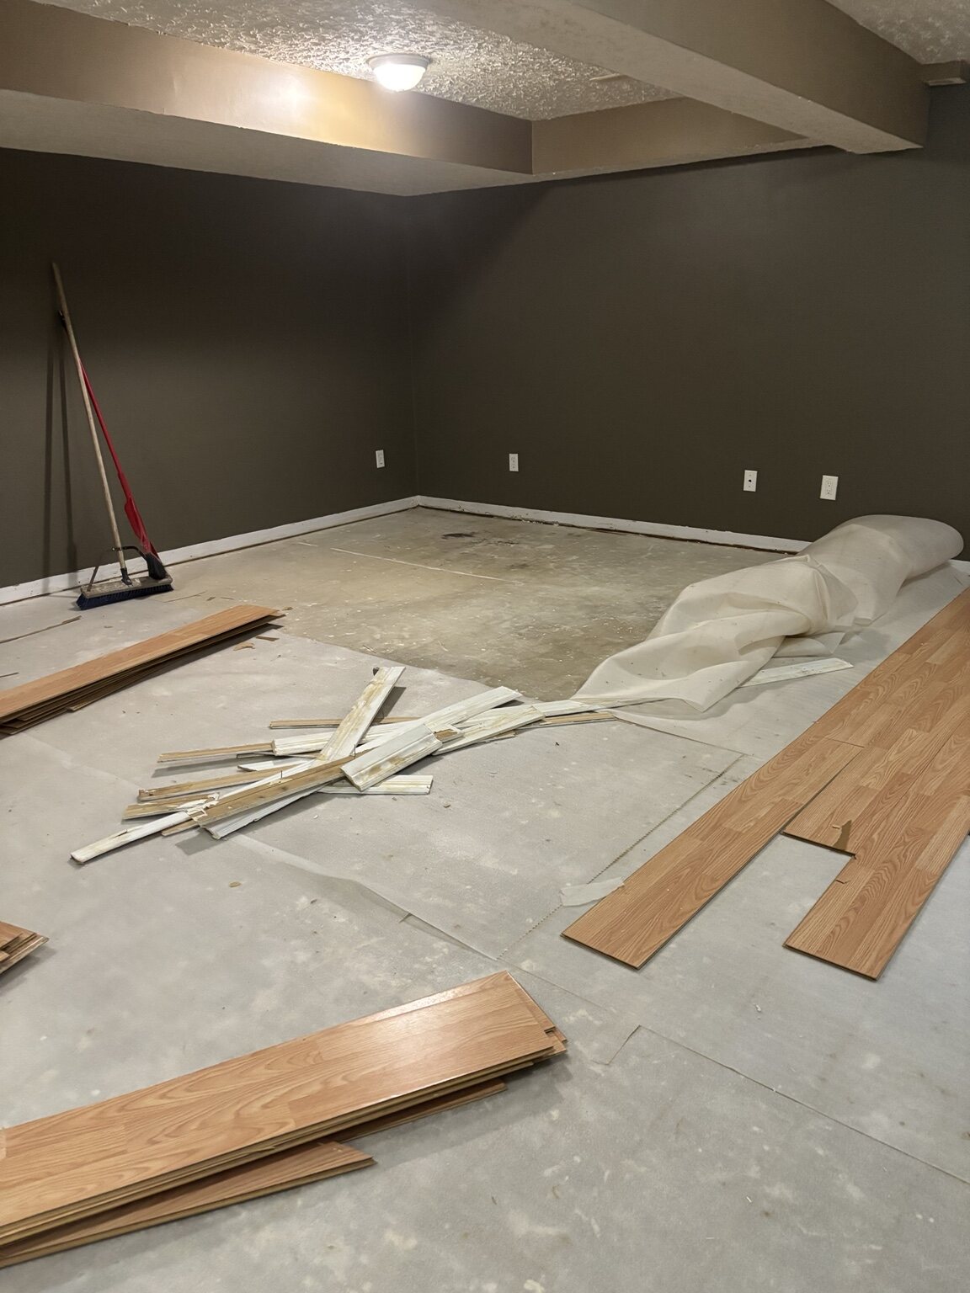
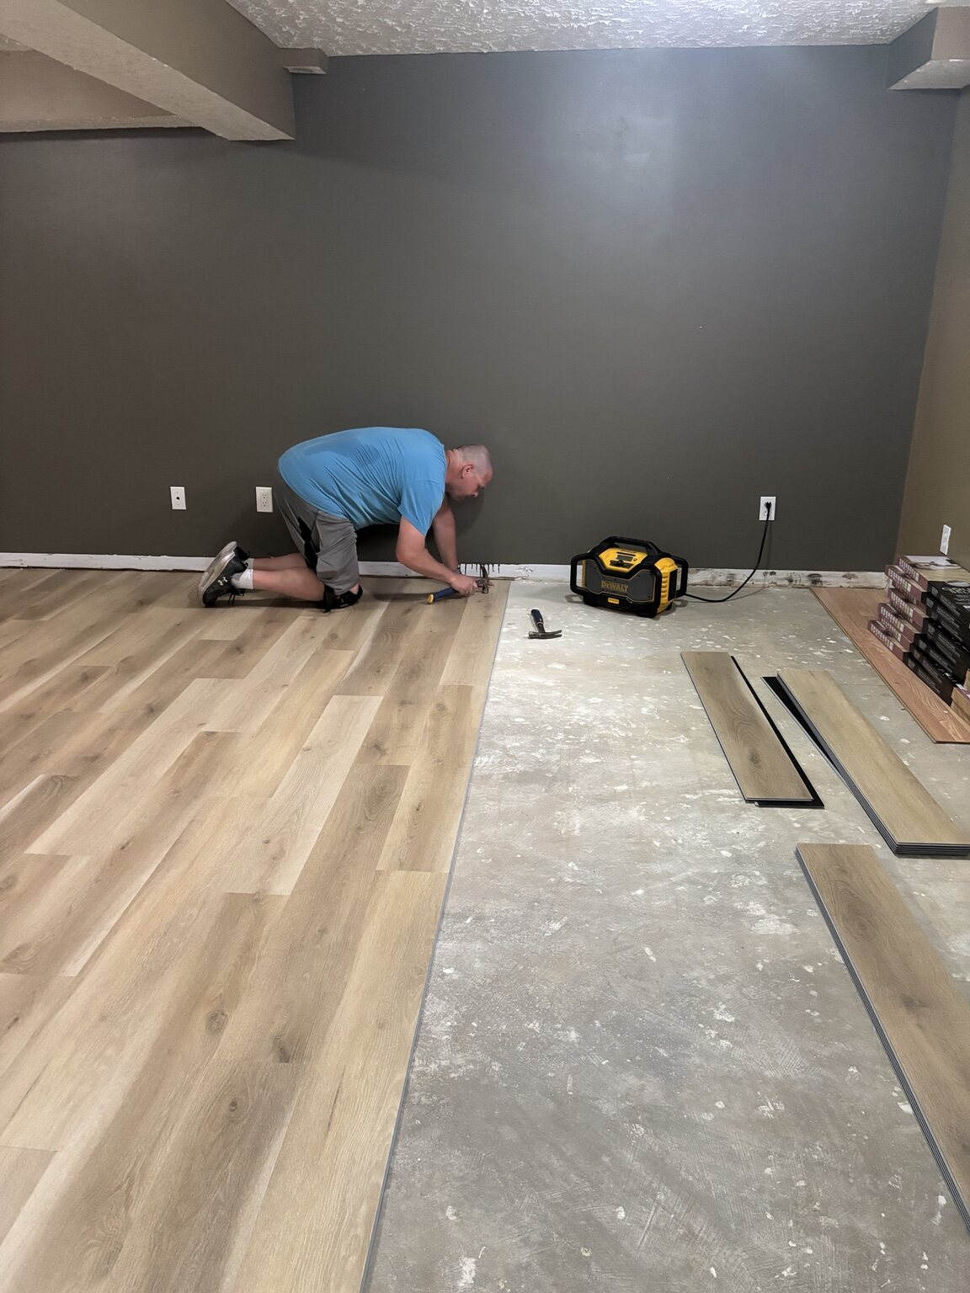
Selected photographs show materials on site, the old floor coming out and new planks being fitted. The near-complete view remains labelled as progress because its threshold and baseboard details were not yet finished.
Inside and outside
The project photographs follow the flooring transformation. The exterior scope addressed a different part of the repair list: window-well and trim concerns, removal of the problem pipe, localized grading and a better downspout arrangement.
Explore restoration and damage repairsFinished walkthrough
This short, silent walkthrough shows how the completed flooring connects the adjoining room and kitchen.
Homeowner feedback
“VERY easy to work with, excellent customer service, very responsive, met our needs 100%.”Verified Google review · Anonymous Pond Mills homeowner
Connected services
Interior finishing, focused repairs and exterior water management were considered together.
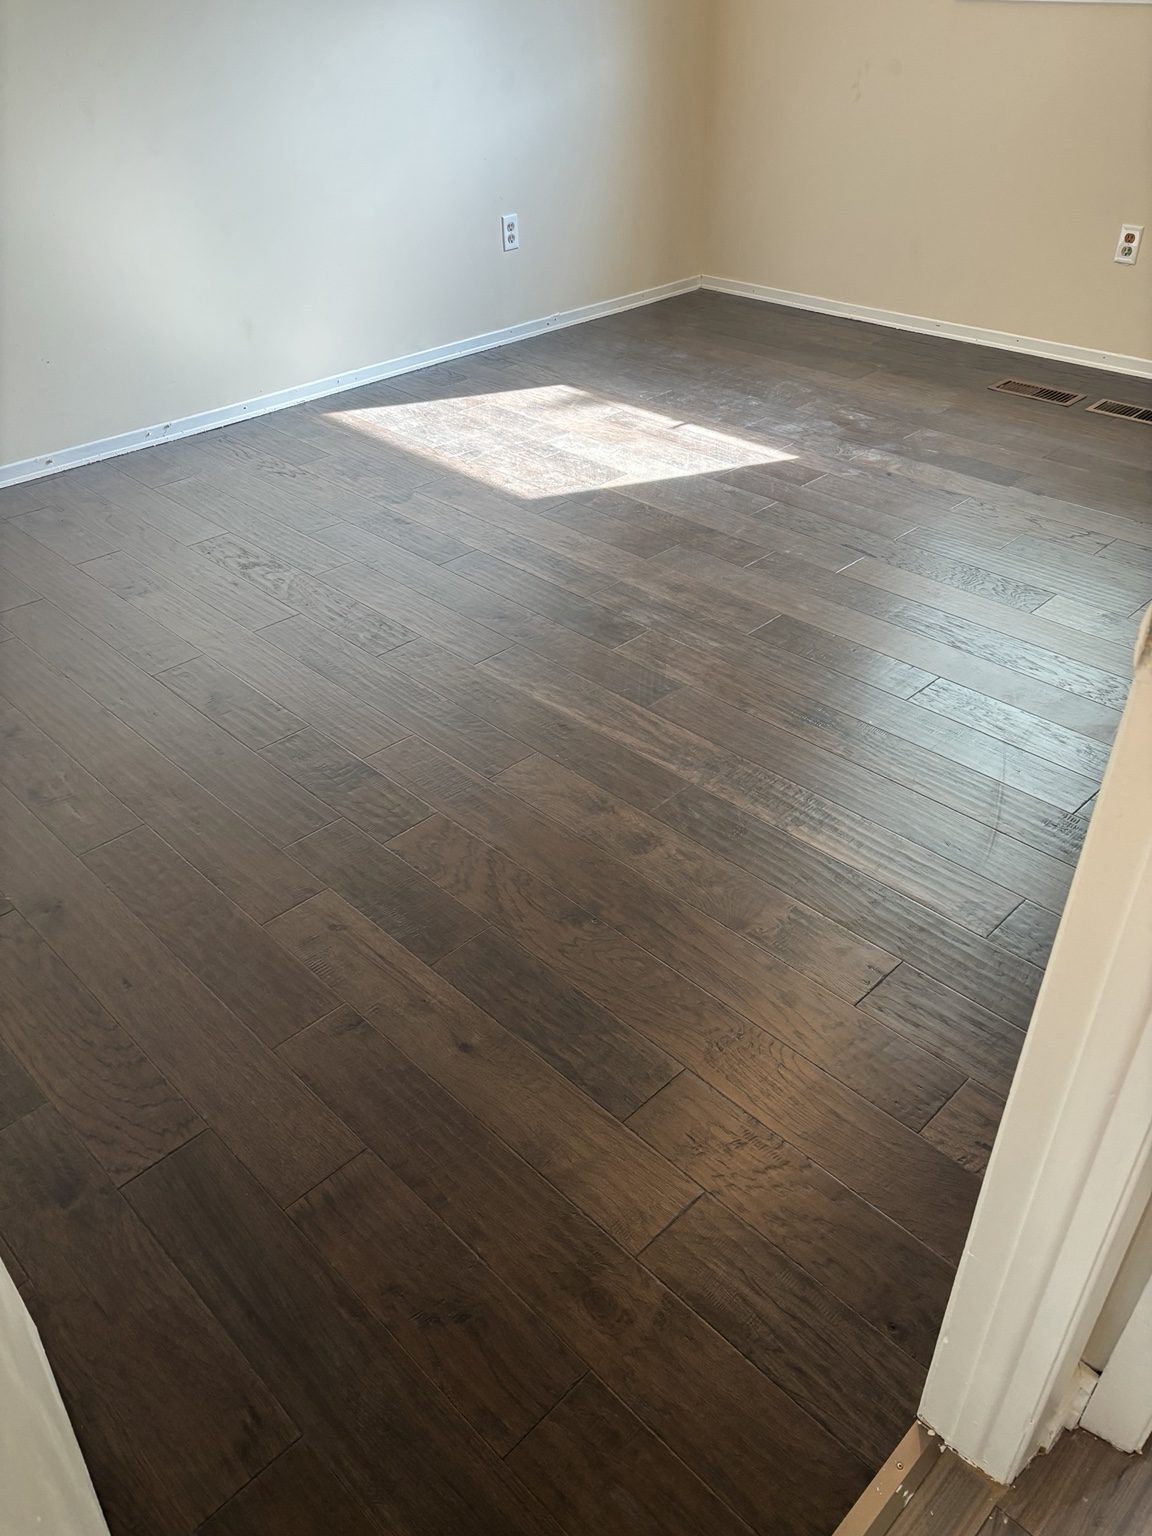 FlooringCarpet, vinyl, laminate, hardwood and tile—installed with the right preparation underneath and clean details at every edge.Explore service ↗
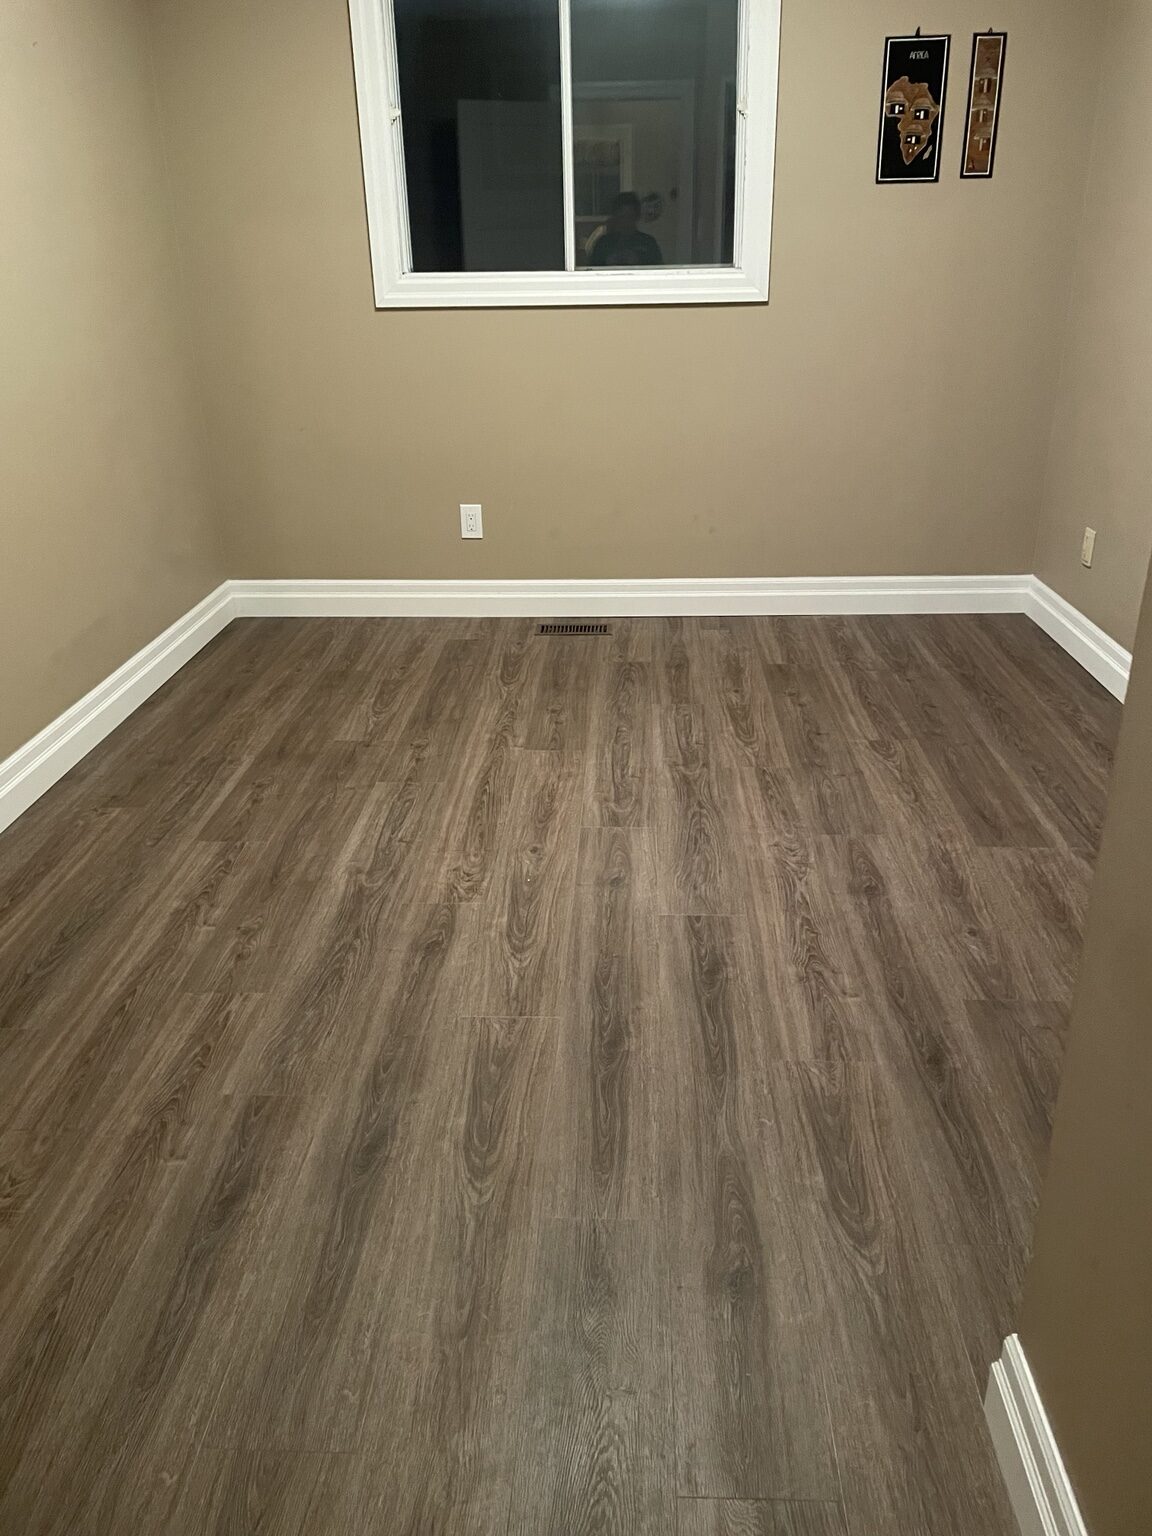 Handyman & RepairsTake care of the repairs that keep getting postponed—from doors and trim to drywall patches, paint and bathroom fixtures.Explore service ↗
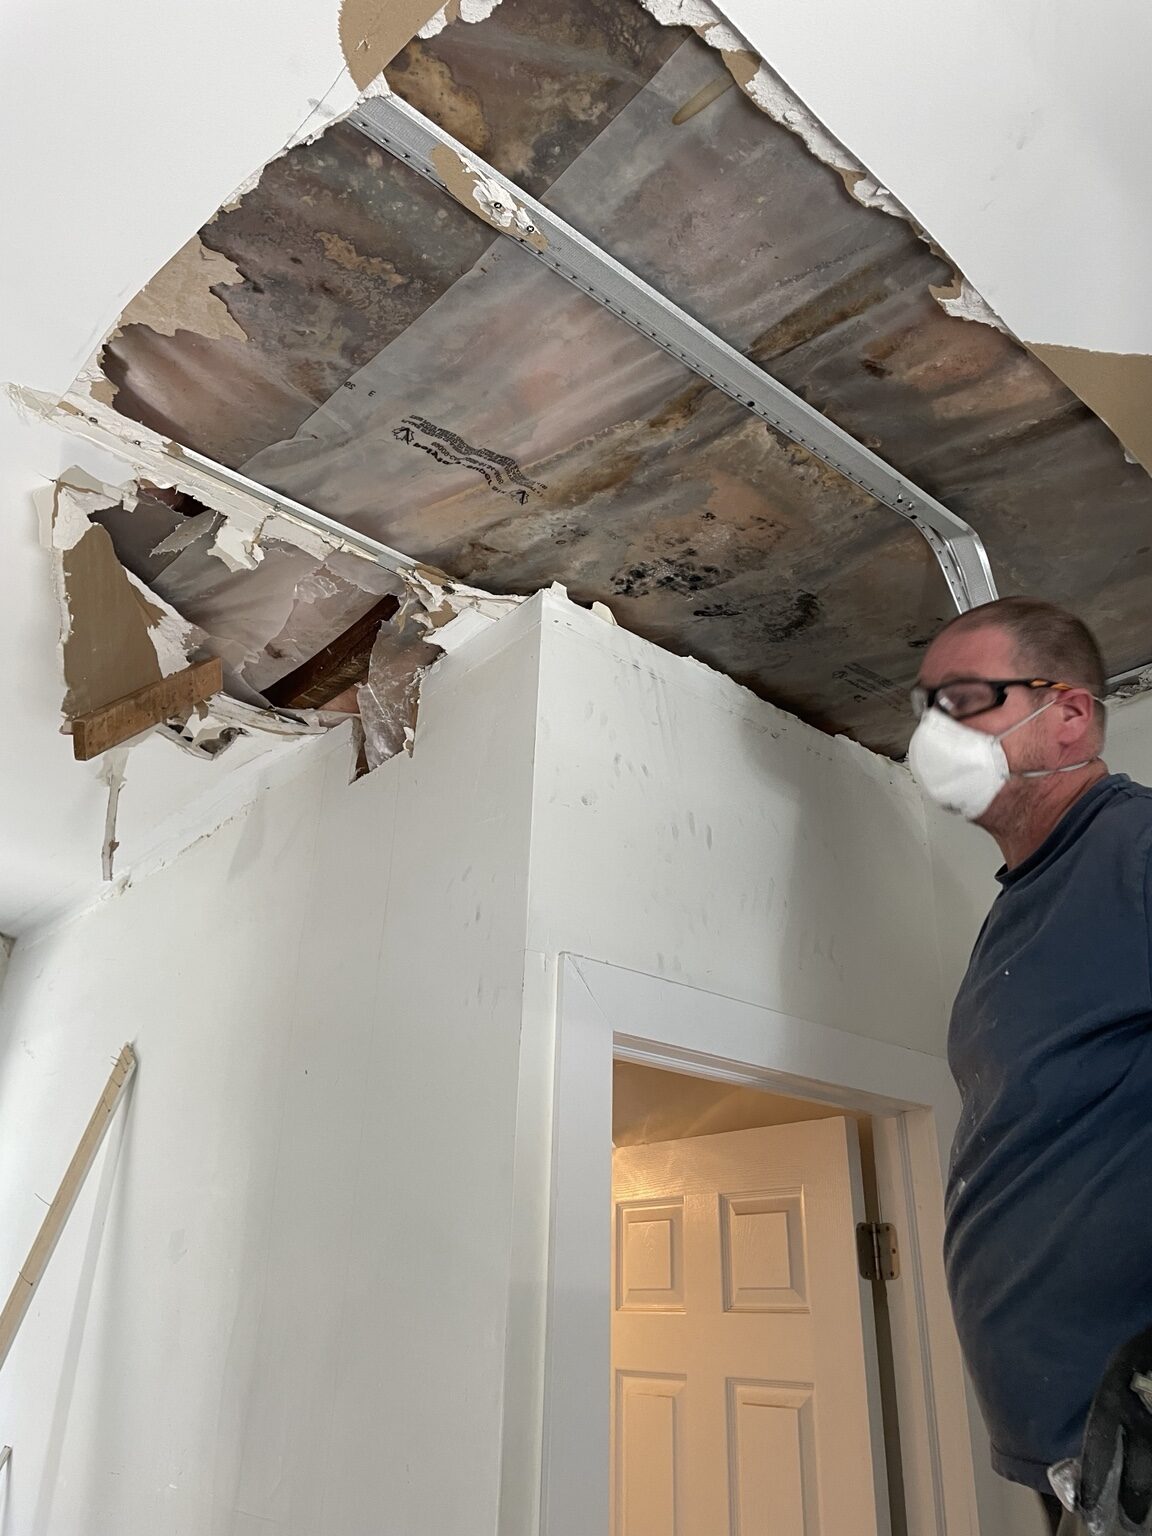 Restoration & DamageWhen damage interrupts a home or business, rebuild the affected space with one clear plan—from opening the problem area to restoring the final finish.Explore service ↗
Does one visible issue suggest there may be more?
Send a few photos—no detailed plans required. We will look at how the work connects before the scope is set.