
Anonymous Medway project · completed
A flooring project that solved much more than the floor
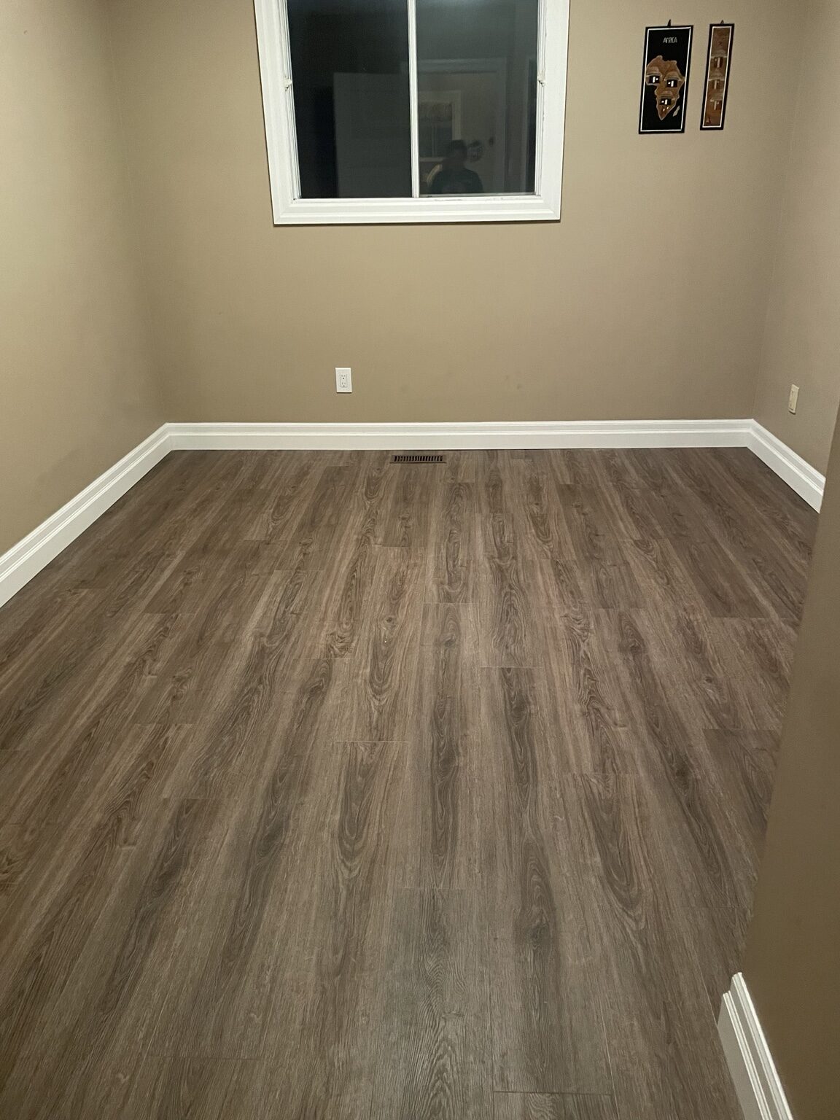
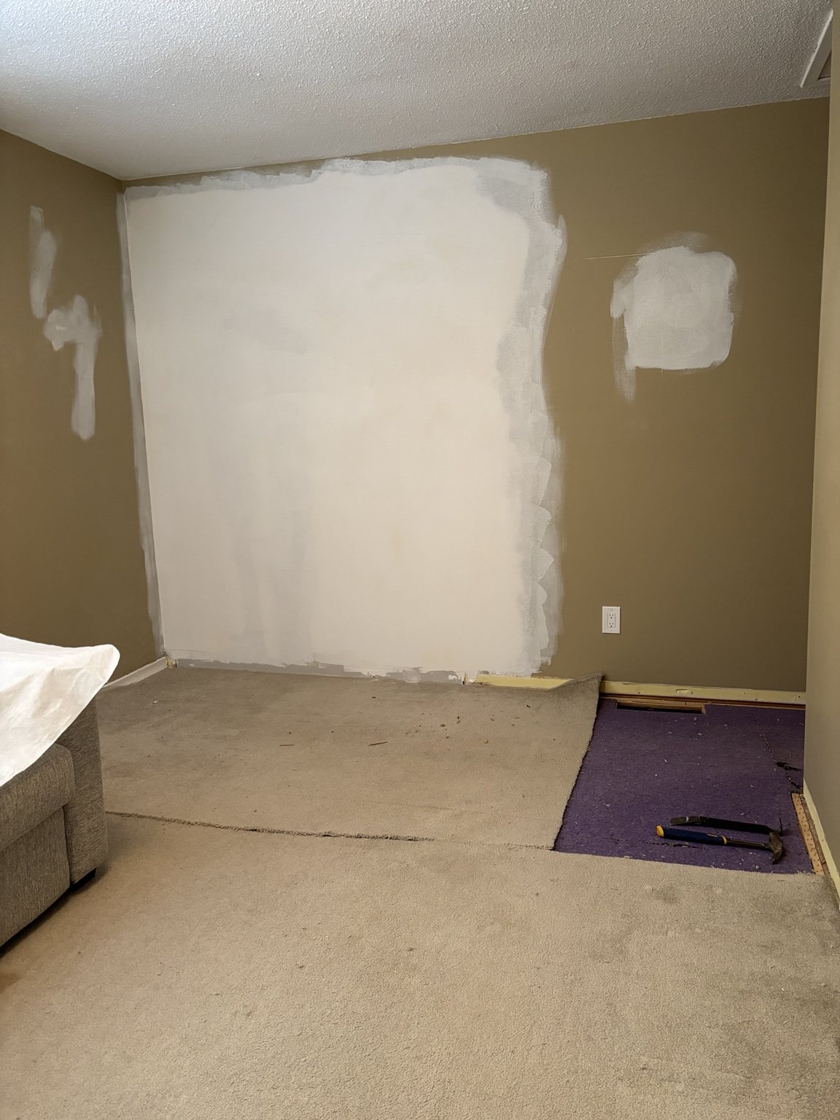
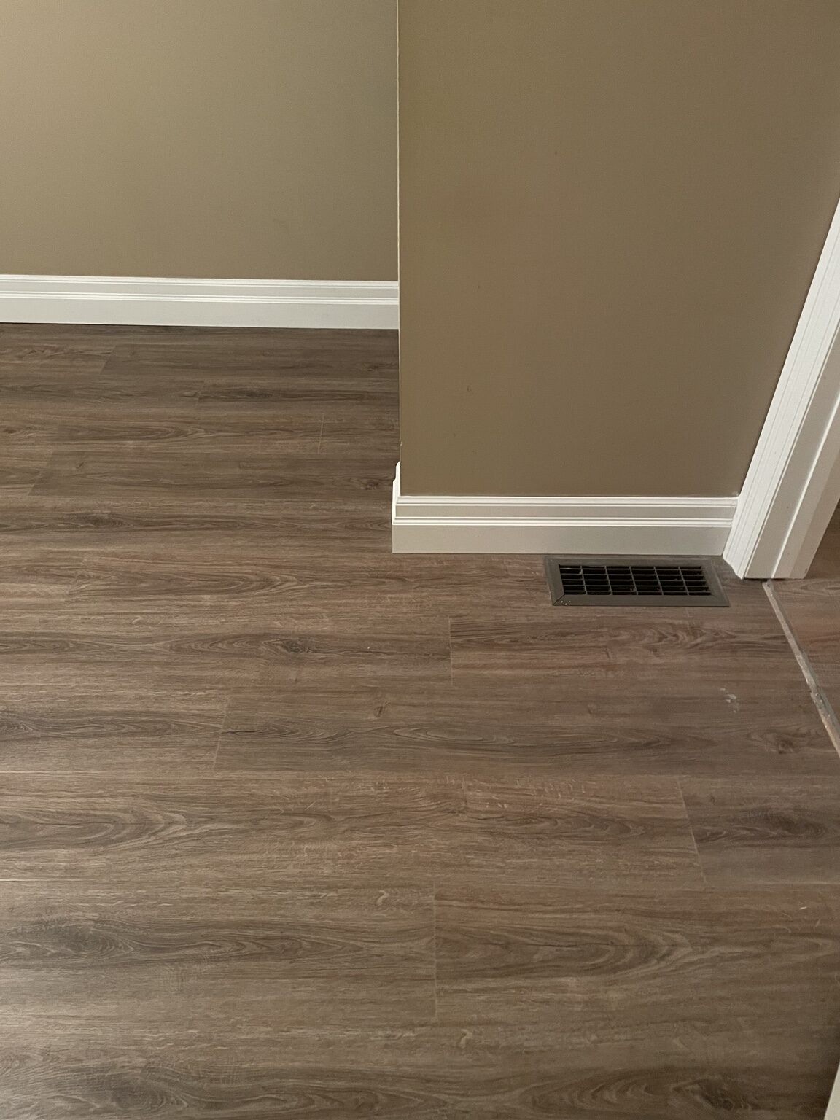
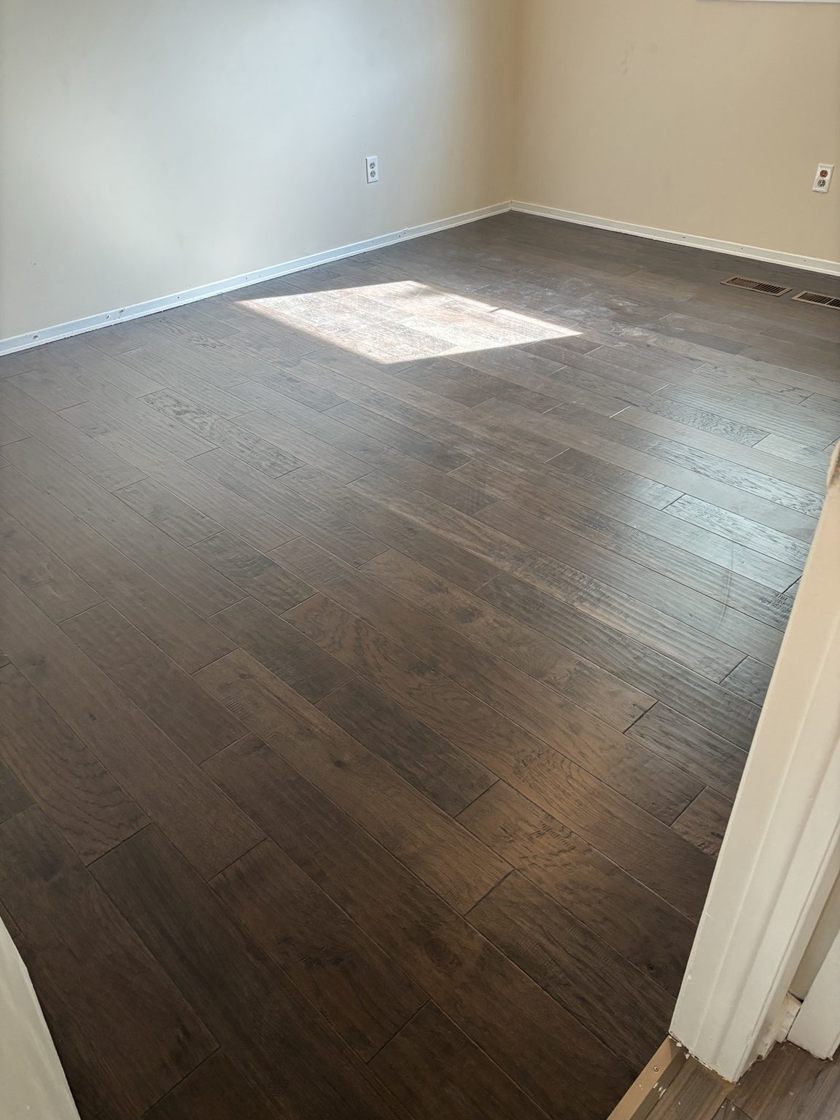
Carpet was removed from three rooms and replaced with cool gray-brown plank flooring carried through the upper level to coordinate with the previously completed main floor.
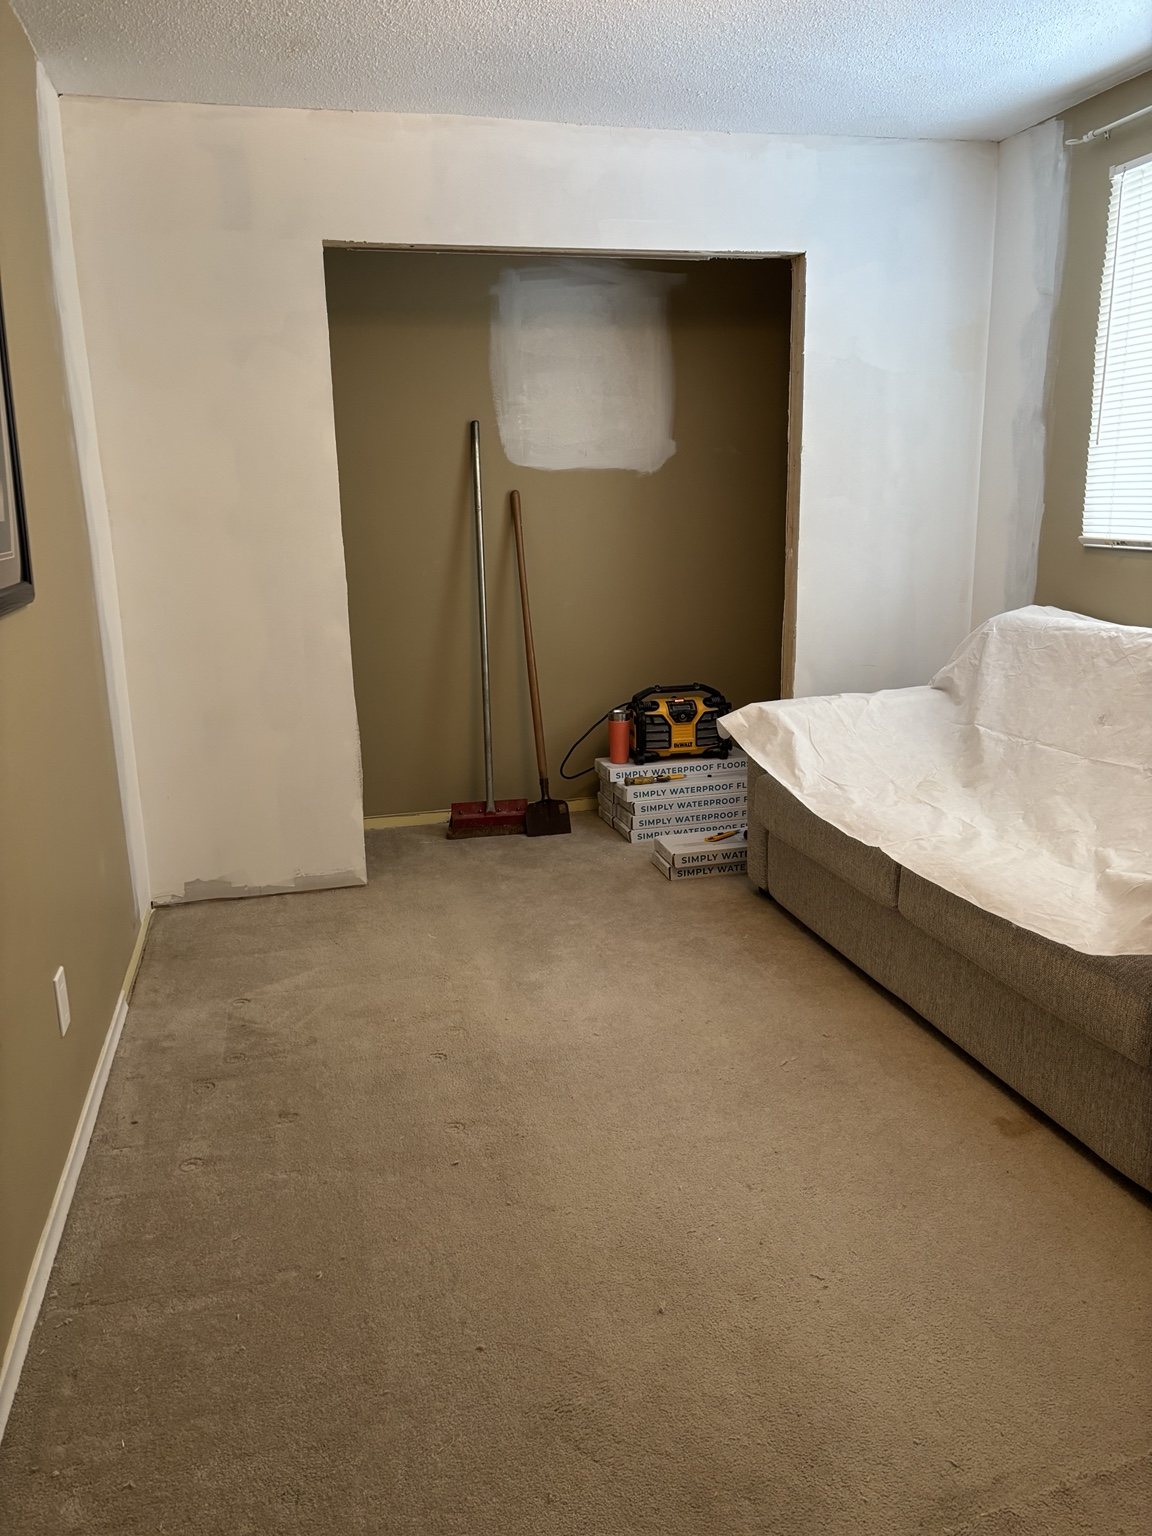
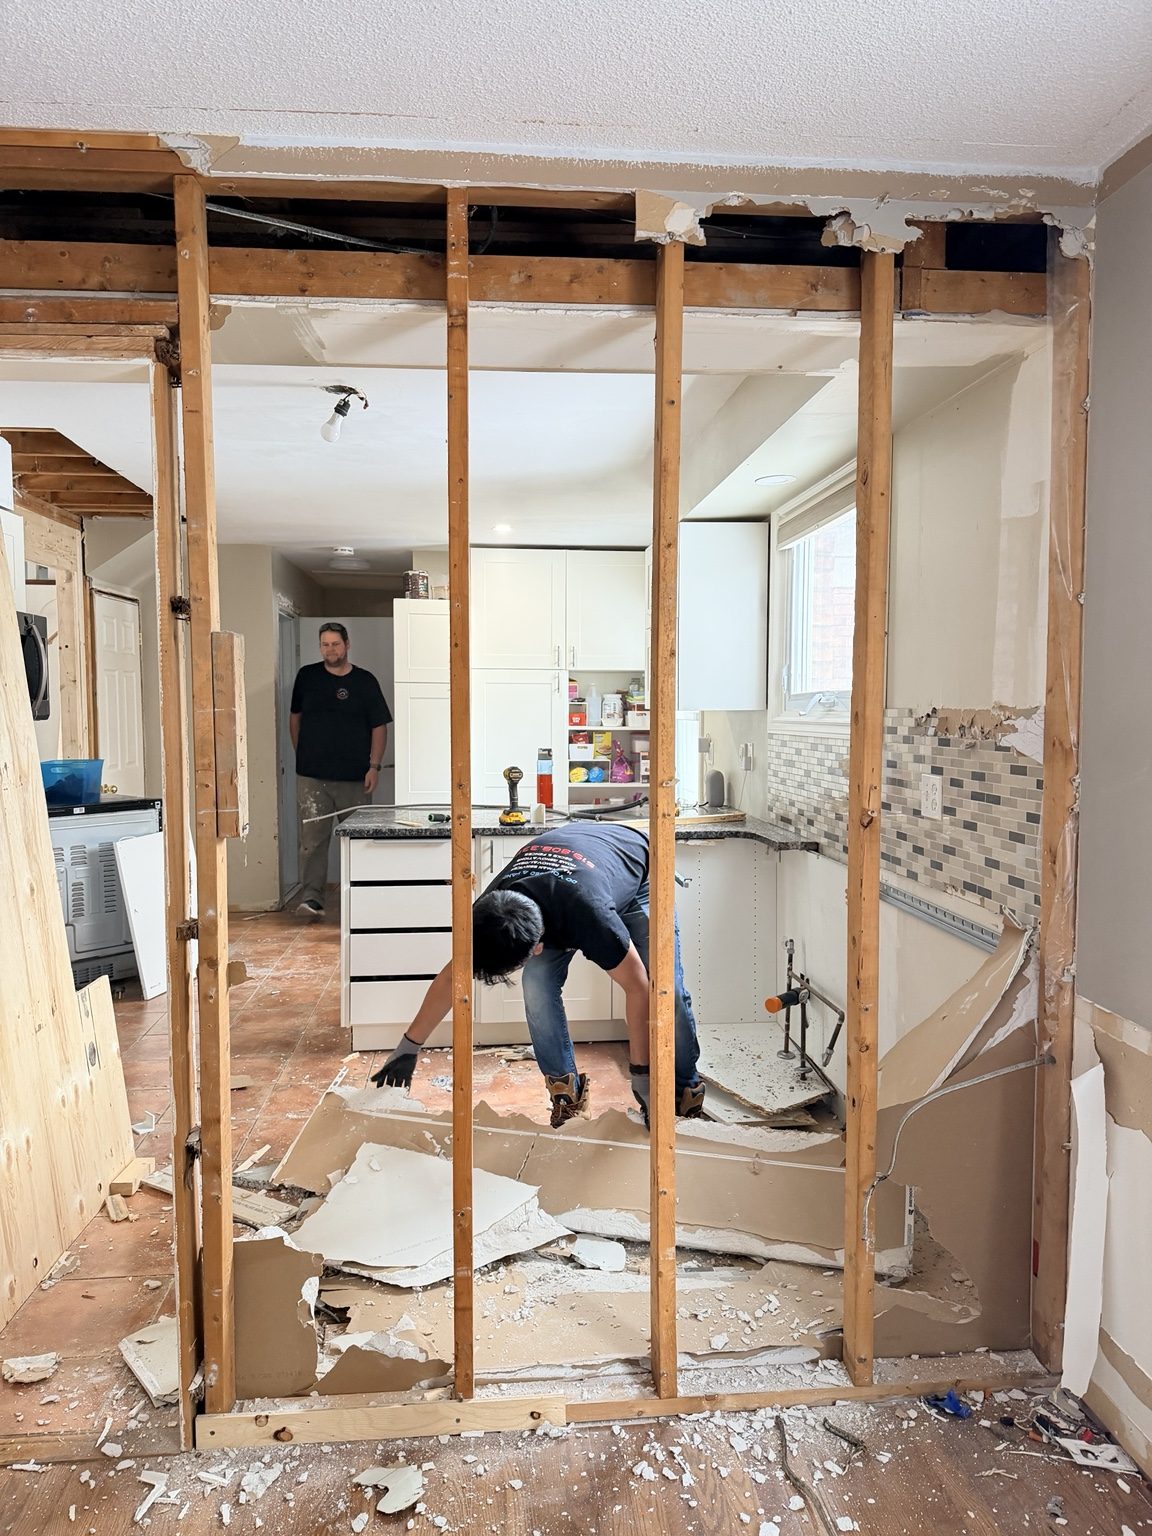
At the same time, an existing closet opening was closed and relocated to create a larger closet on the other side of the wall. The primary bedroom also received a new double closet. New doors, casing and baseboards connected the rooms, and the altered wall surfaces were left seamless and primed for the homeowner’s final paint.
- Carpet removal in three rooms
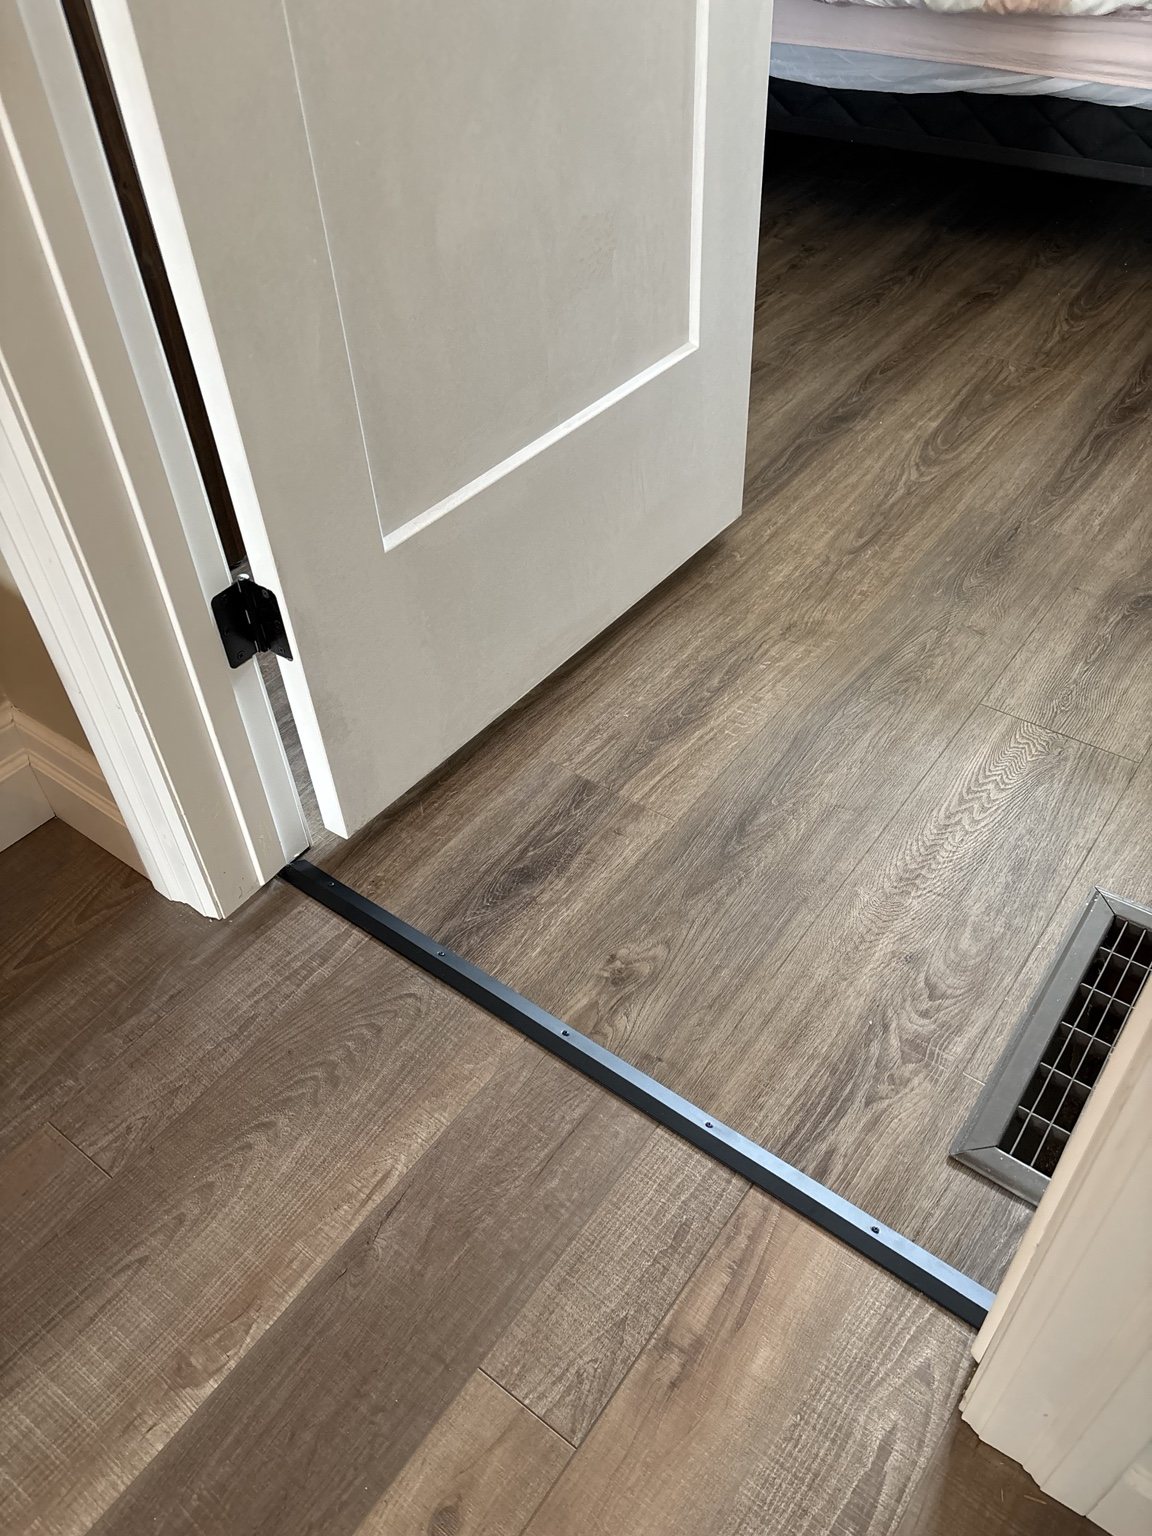
- Plank flooring and clean transitions
- Relocated and enlarged closet
- New double closet in the primary bedroom
- New doors, casing and baseboards
- Seamless primed surfaces, ready for final paint
Before, during and complete
The real work is visible in the transitions
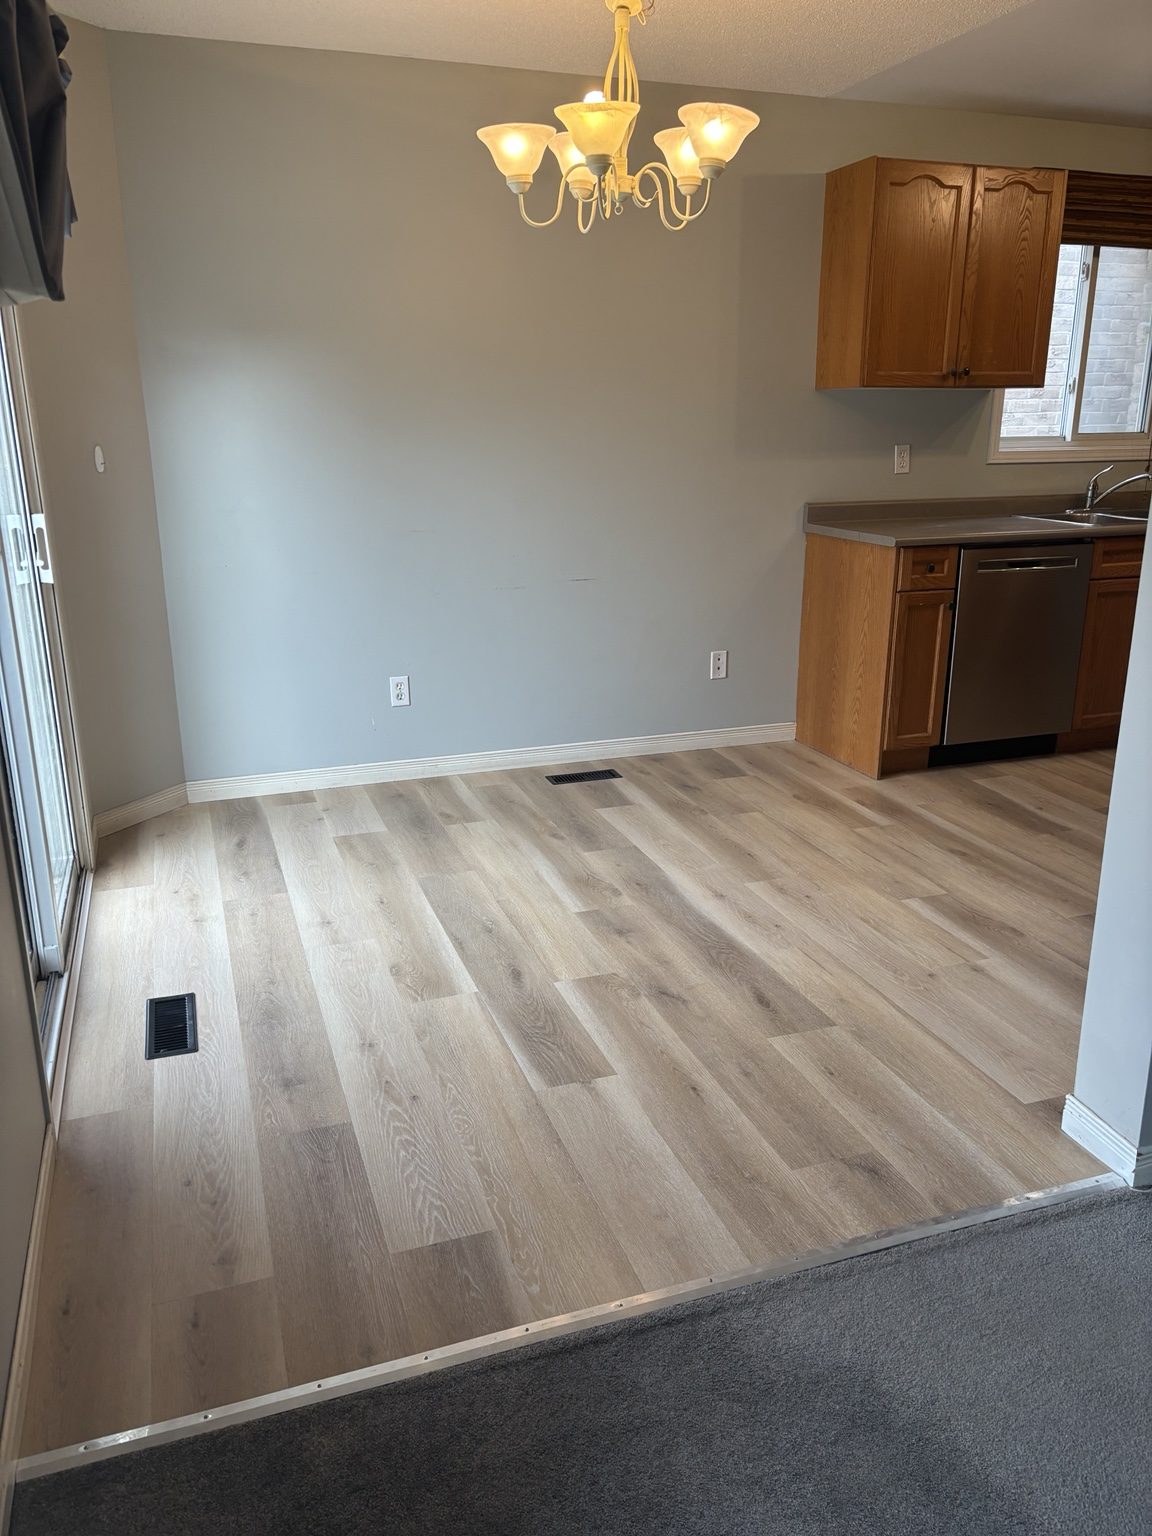
Four verified photographs continue the project below; the completed room is shown in the hero above. The sequence includes the relocated closet opening and the exact plank colour at the doorway. No installation photograph from another flooring project is used here.
Budget-conscious collaboration
More function, with the spending focused where it mattered
The homeowner supplied the flooring. Hekman Home Services provided the trim and doors at cost, helping the larger storage and finish scope stay within the homeowner’s budget.
The result improves daily storage, creates a more connected upper level and adds a cleaner finish that supports future resale appeal.
Explore flooring installationHomeowner feedback
“I absolutely love their work. They are professional, super customer focused and know what they are doing.”
The homeowner said the finished upstairs is stunning, highlighted the clean workday and plans to call Hekman Home Services for future projects.
Verified Google review · Anonymous Medway homeownerConnected services
Flooring, storage and finish carpentry in one plan
The room works because the floor, closets, doors and trim were considered together.
 FlooringCarpet, vinyl, laminate, hardwood and tile—installed with the right preparation underneath and clean details at every edge.Explore service ↗
 Structural & LayoutChange how rooms connect, improve storage and make an existing layout work better for everyday life.Explore service ↗
 Handyman & RepairsTake care of the repairs that keep getting postponed—from doors and trim to drywall patches, paint and bathroom fixtures.Explore service ↗
Could your rooms work harder?
Start with the floor—or the storage problem around it
Send a few photos and tell us what is not working now. We will look at the connected details with you.