
Openings & flow
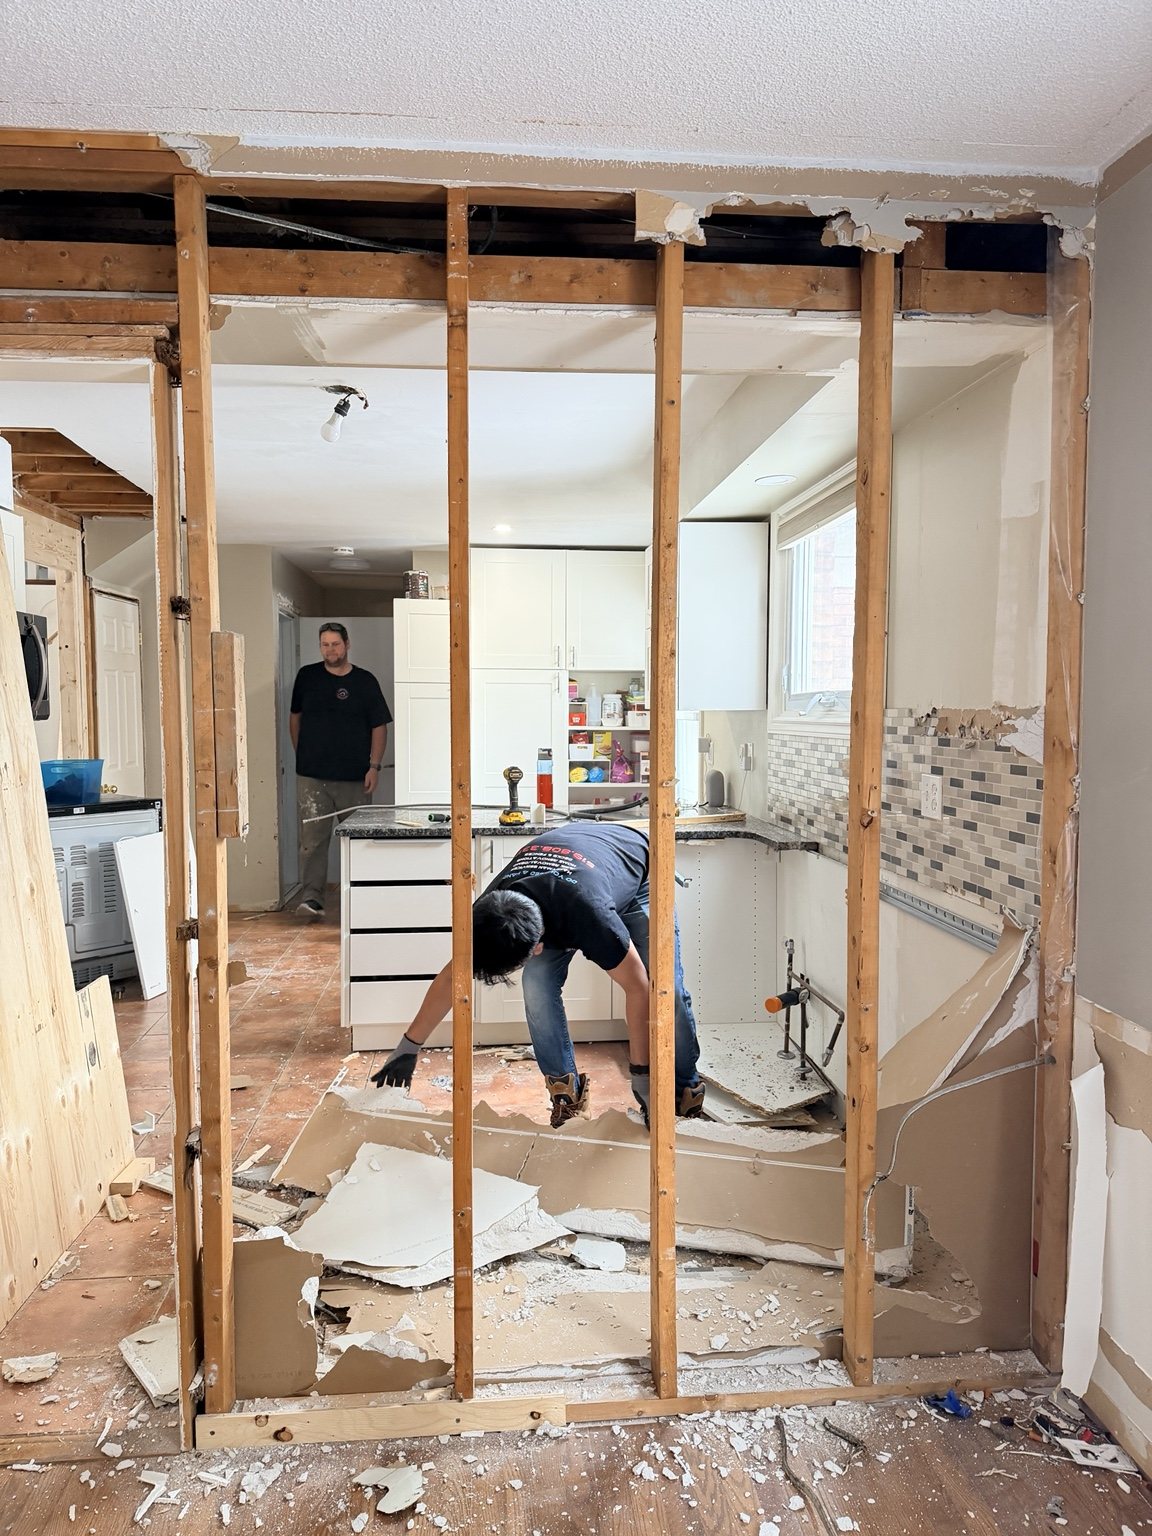
Doorways and room connections can be reshaped where the structure, engineering and project plan allow.
London, Ontario
Change how rooms connect, improve storage and make an existing layout work better for everyday life.
Thoughtful project planning
Layout work often affects framing, drywall, flooring and adjacent finishes. We assess what is existing and work with engineers and designers where the project requires structural direction, drawings, permits or a coordinated design plan.
Discuss your projectWhat the work can include
The exact work depends on existing conditions, selected materials and the result you want.
Doorways and room connections can be reshaped where the structure, engineering and project plan allow.
New partitions, closets and storage areas can improve how the available space is used.
Drywall, trim and nearby finishes are coordinated so the change feels integrated.
Details from real projects
Preparation, progress and finished spaces from Hekman Home Services work in London and nearby communities.
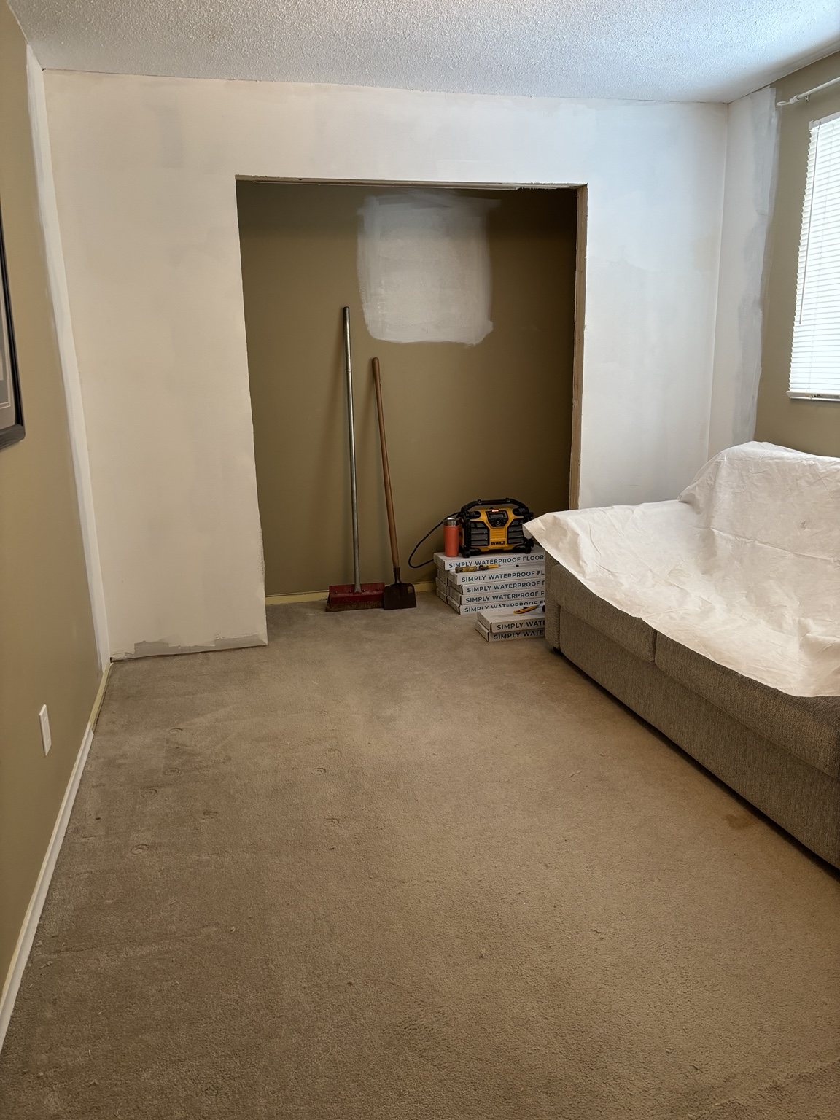
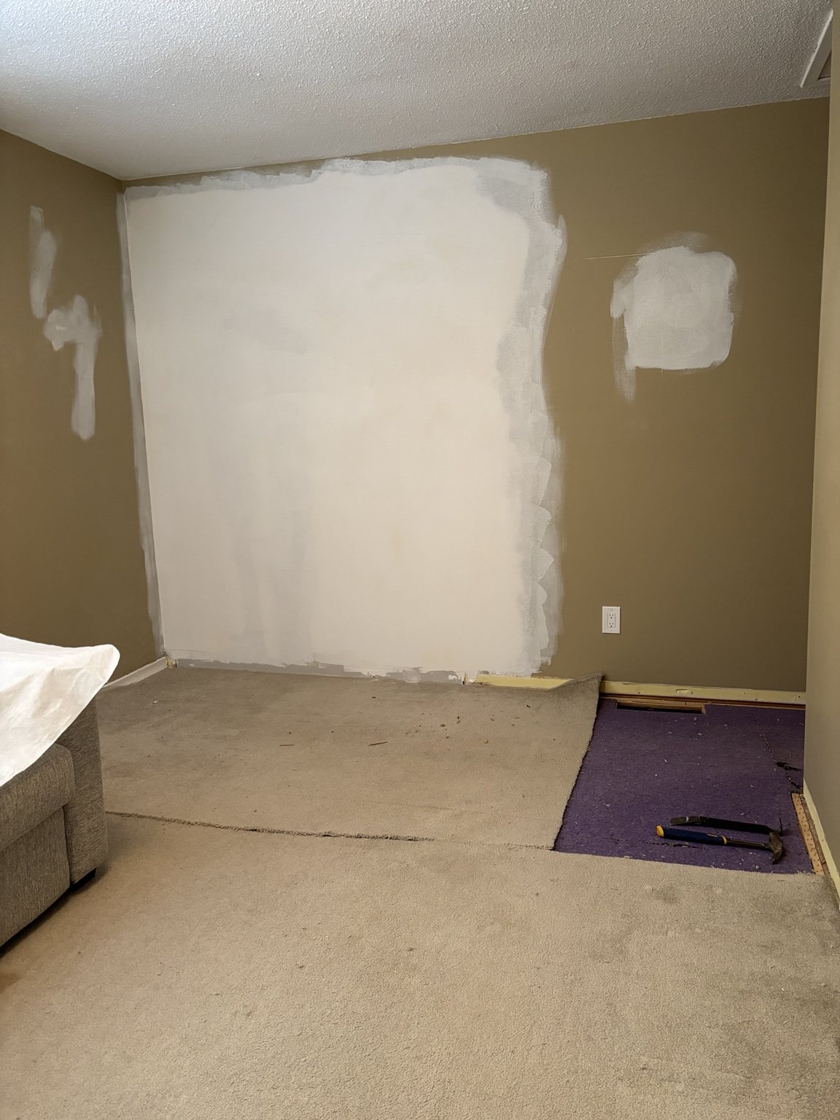
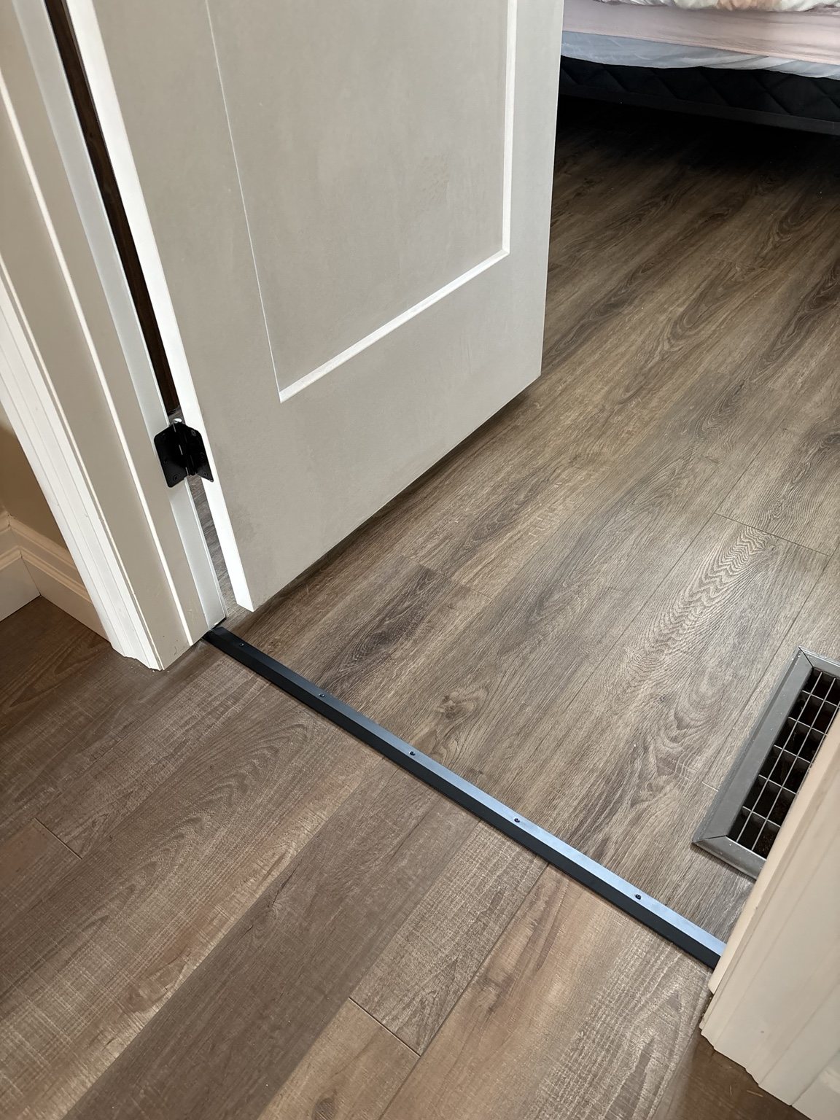
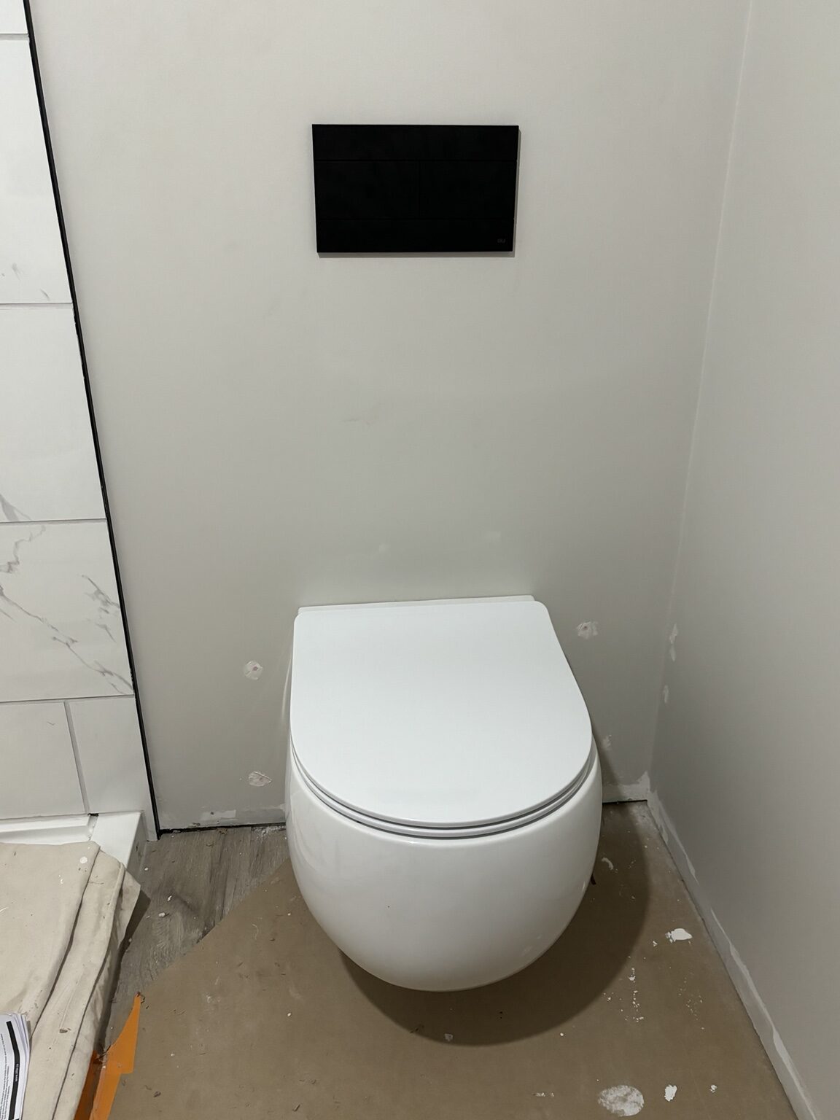 Genuine local project
Melrose-area project proof
Reworking the footprint created a more useful bathroom, made room for a dedicated utility space and supported a newly finished exercise room beside it.
See the Melrose layout storyCommon questions
The final scope depends on your property, materials and existing conditions.
Potential wall changes must be assessed first. Structural walls require appropriate engineering, permits and supporting work.
Yes. Framing, drywall, doors and trim can be included in the scope.
Some do. Requirements depend on structural, plumbing, electrical and other systems affected by the work.
Related services
Many renovations involve more than one surface or room. These services are often part of the same conversation.
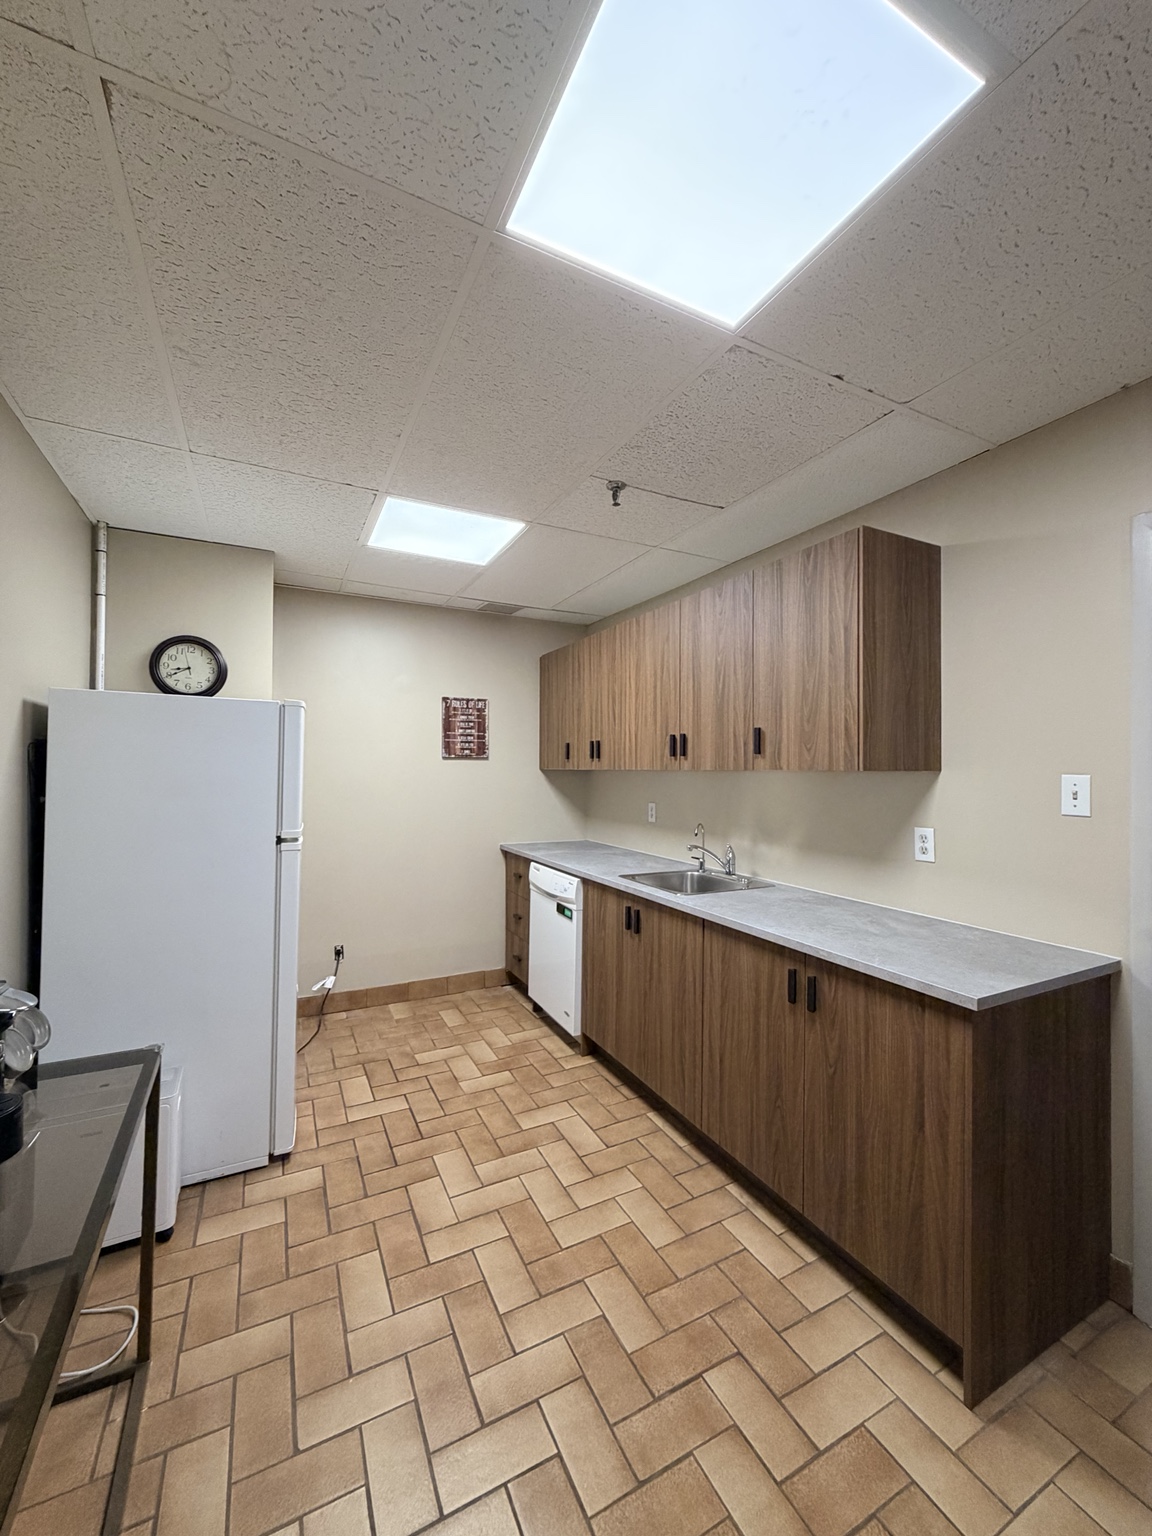 KitchensImprove the heart of the home with a kitchen planned around storage, flow and the way your household lives.Explore service ↗
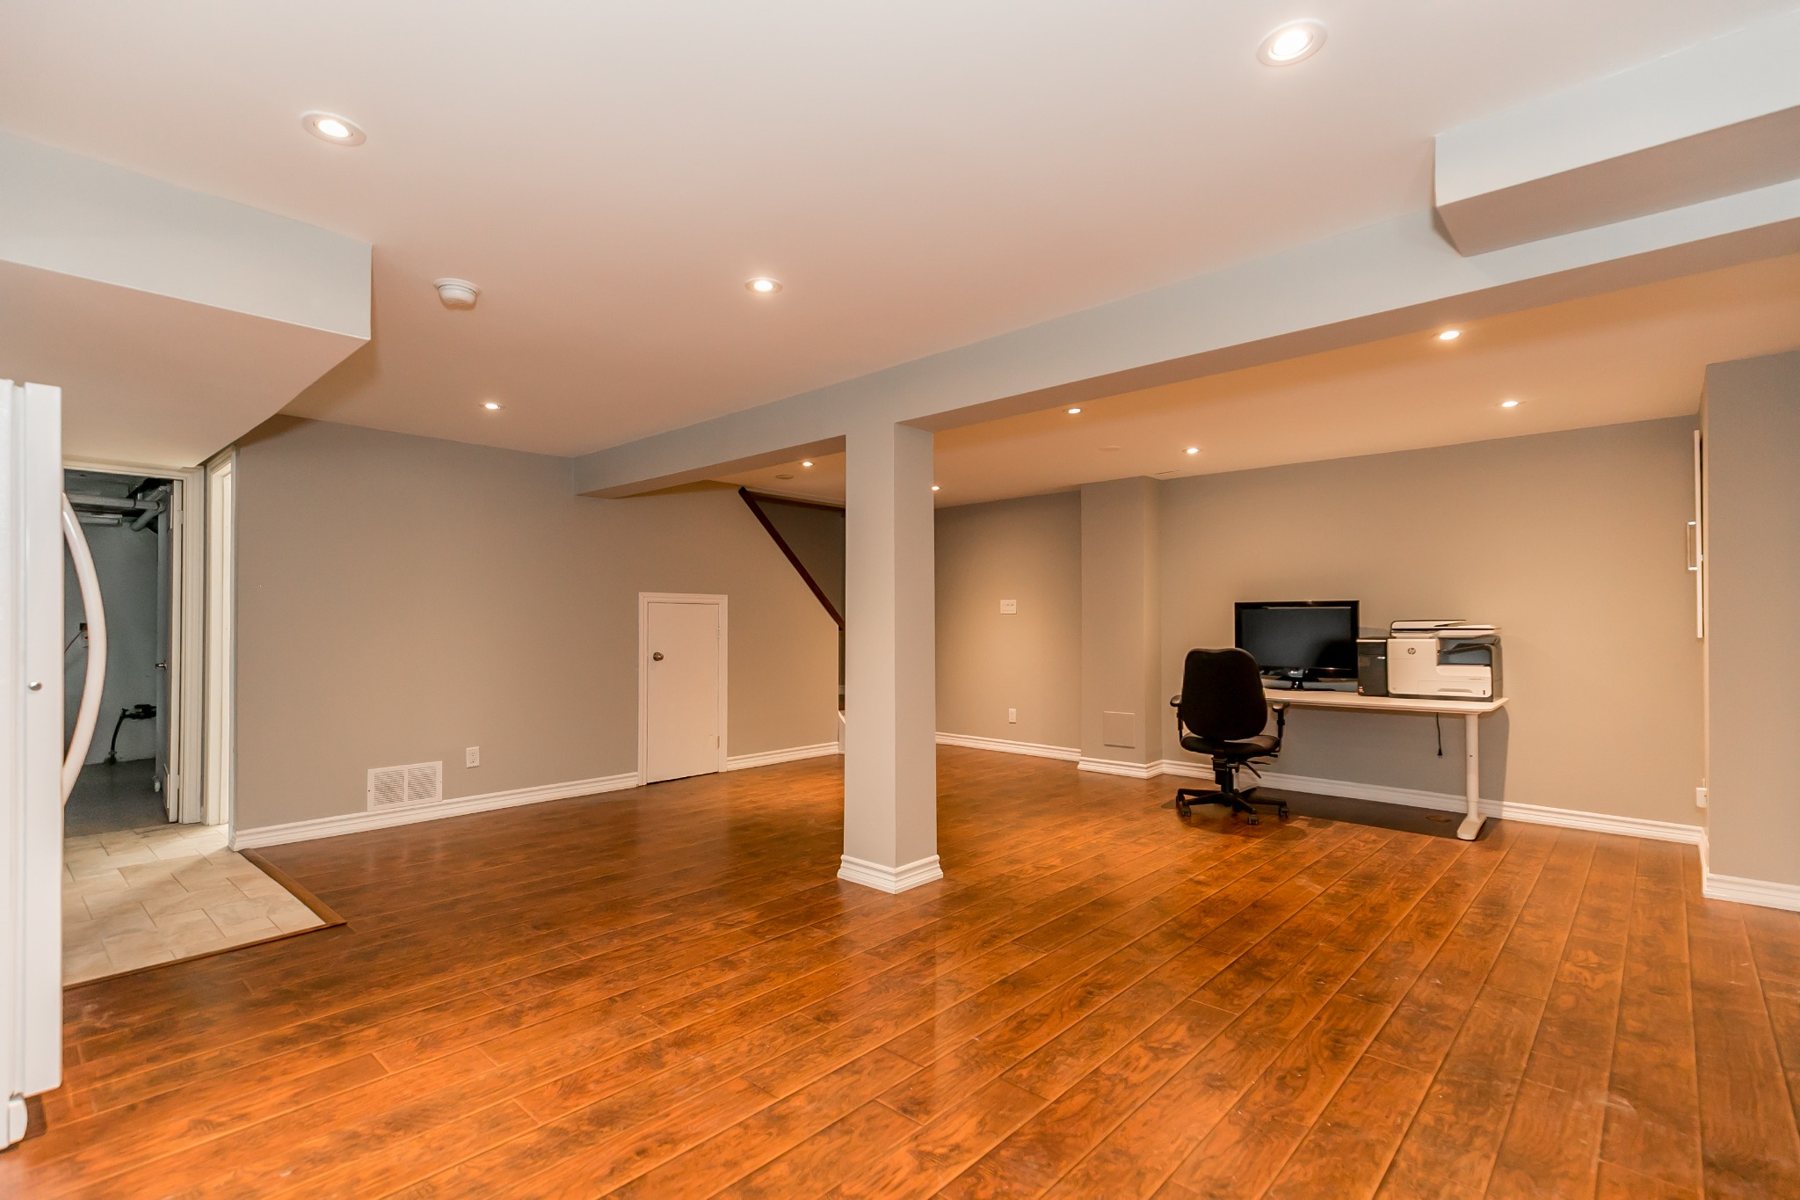 BasementsTurn an unfinished or underused lower level into comfortable space that supports how your household lives.Explore service ↗
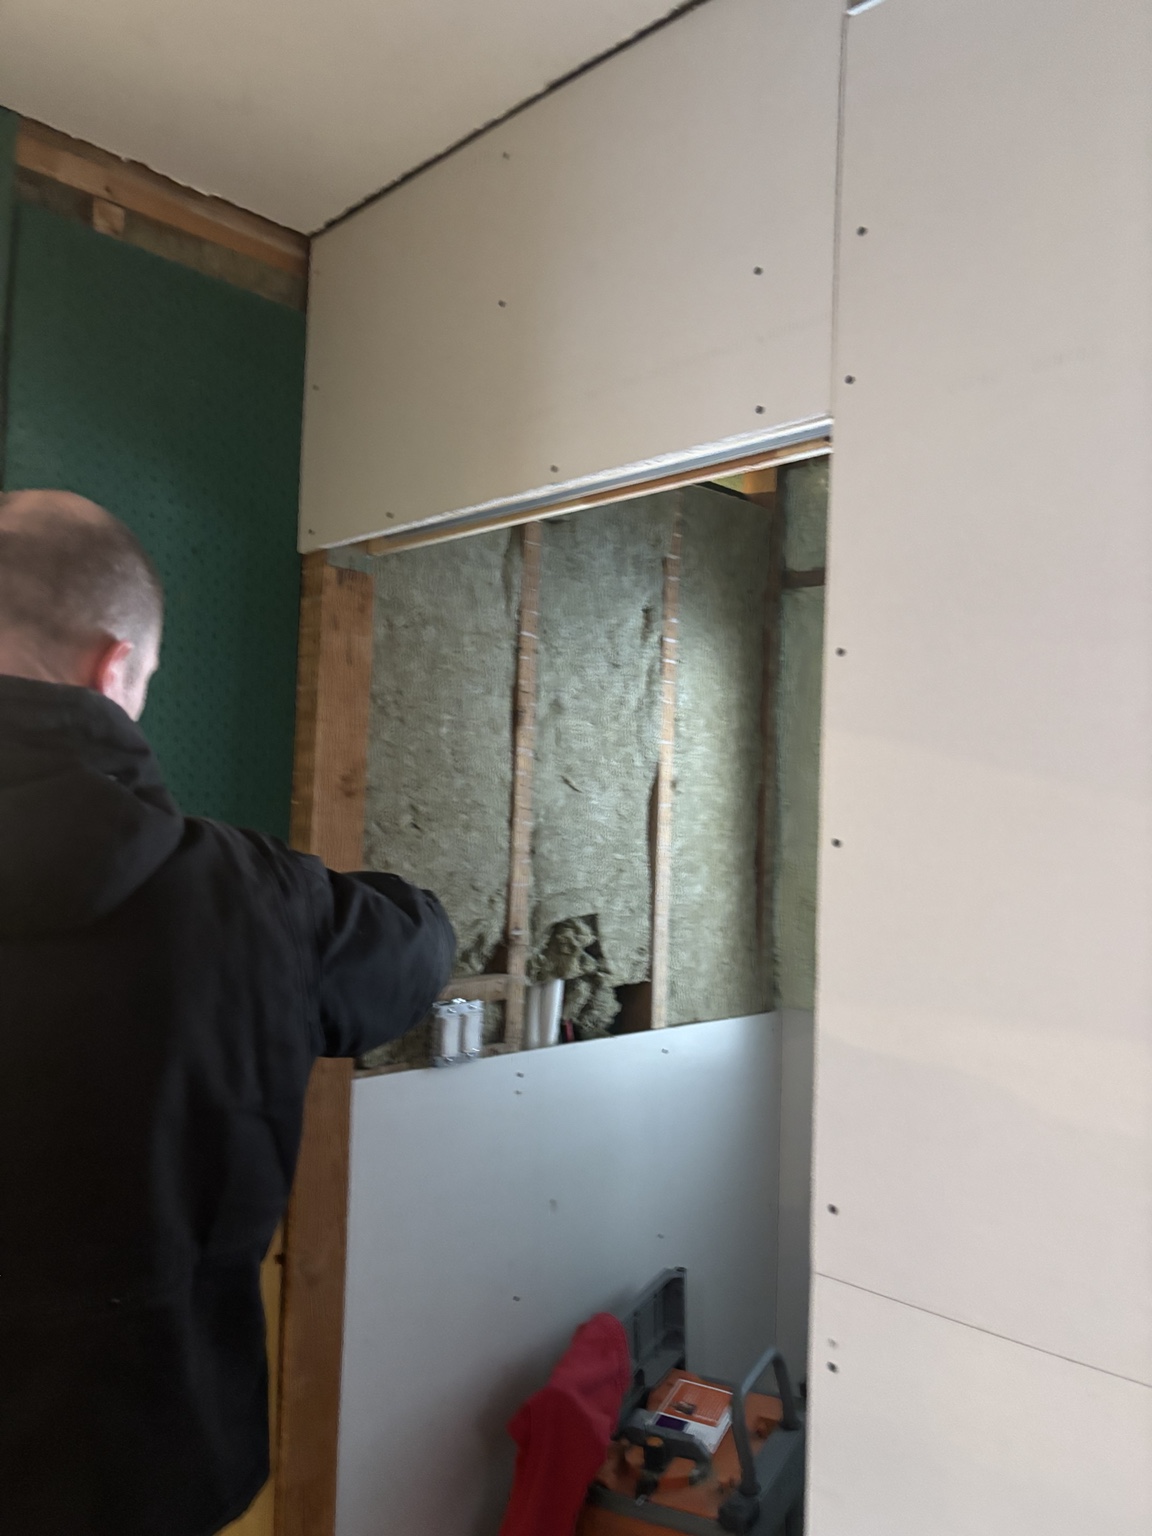 Drywall & CeilingsRepair damaged walls and ceilings with careful preparation and a smooth, paint-ready finish.Explore service ↗
Thinking about this project?
You do not need a finished design or every decision made. A few photos and a clear description are enough to begin.