
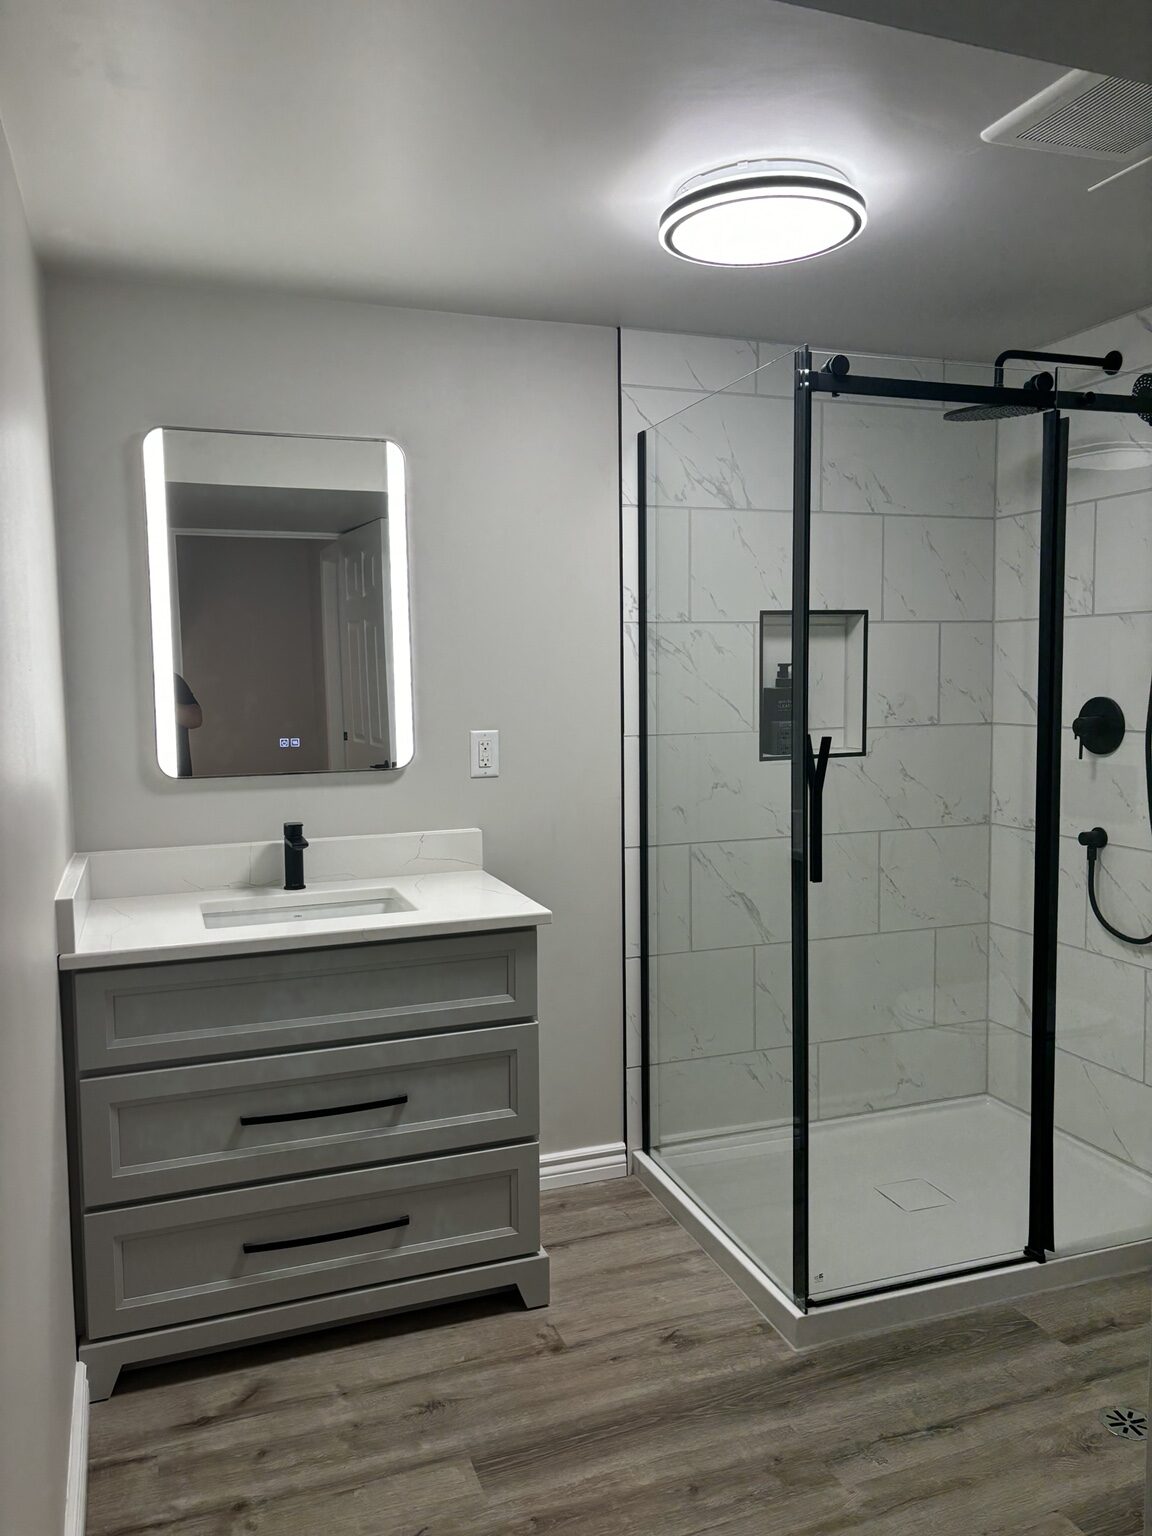
Multi-space renovation · completed
The best answer was not inside the old footprint
The original bathroom location limited how the lower level could work. Rather than force new finishes into the same arrangement, the plan moved the bathroom through the wall and reconsidered the surrounding rooms at the same time.
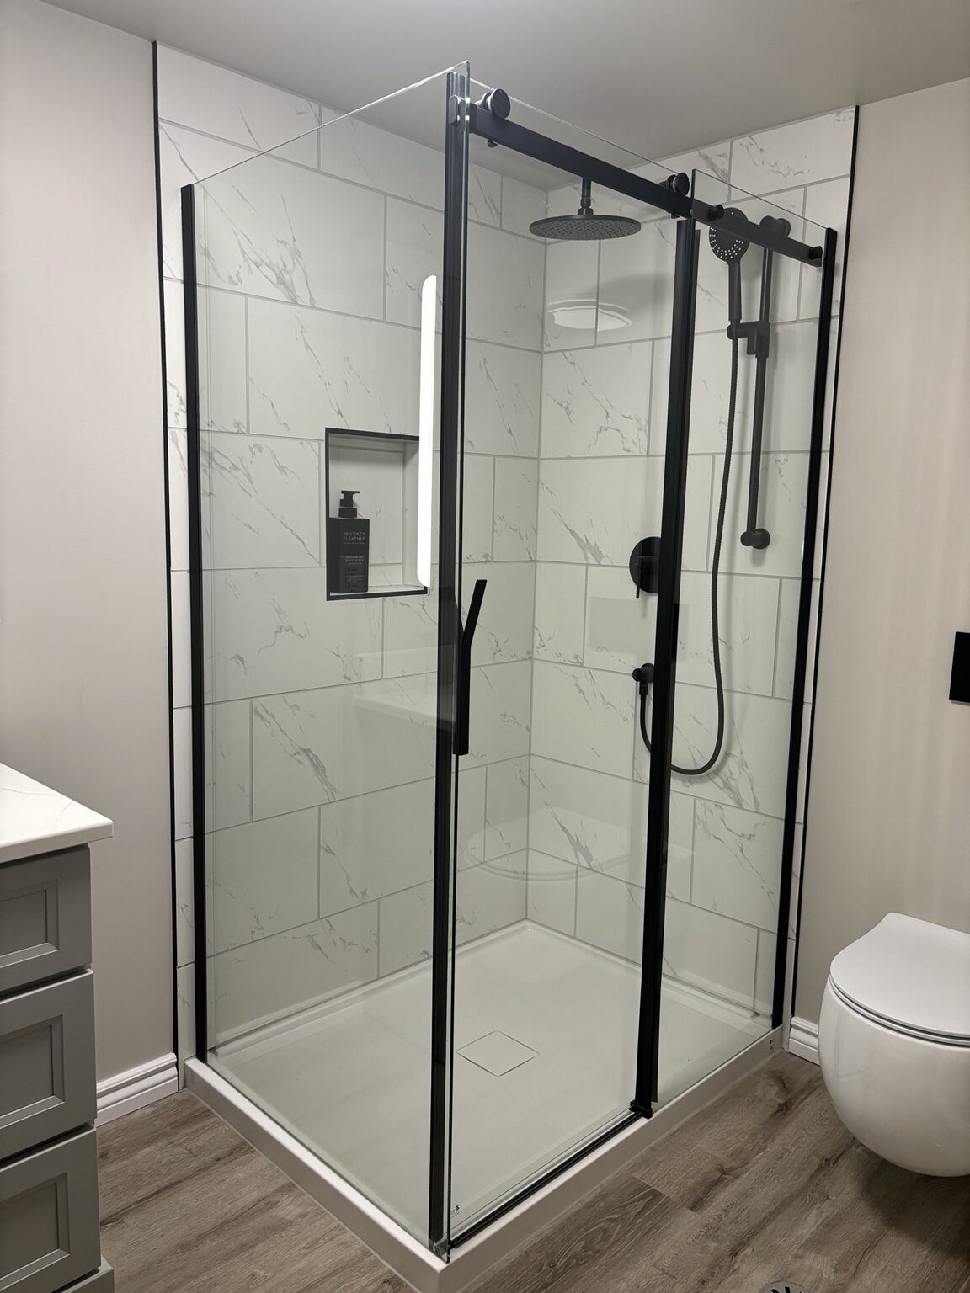
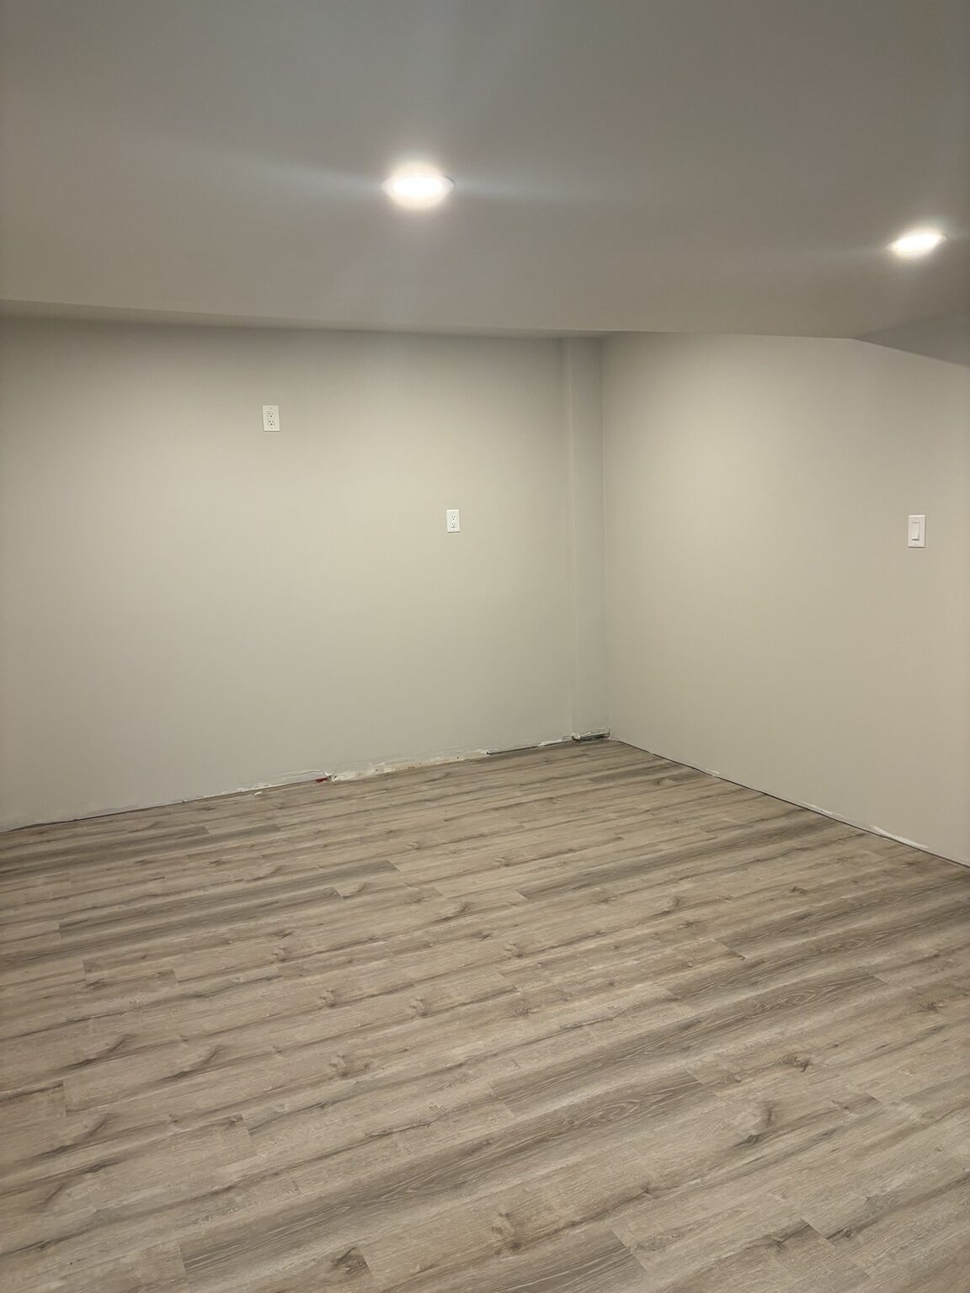
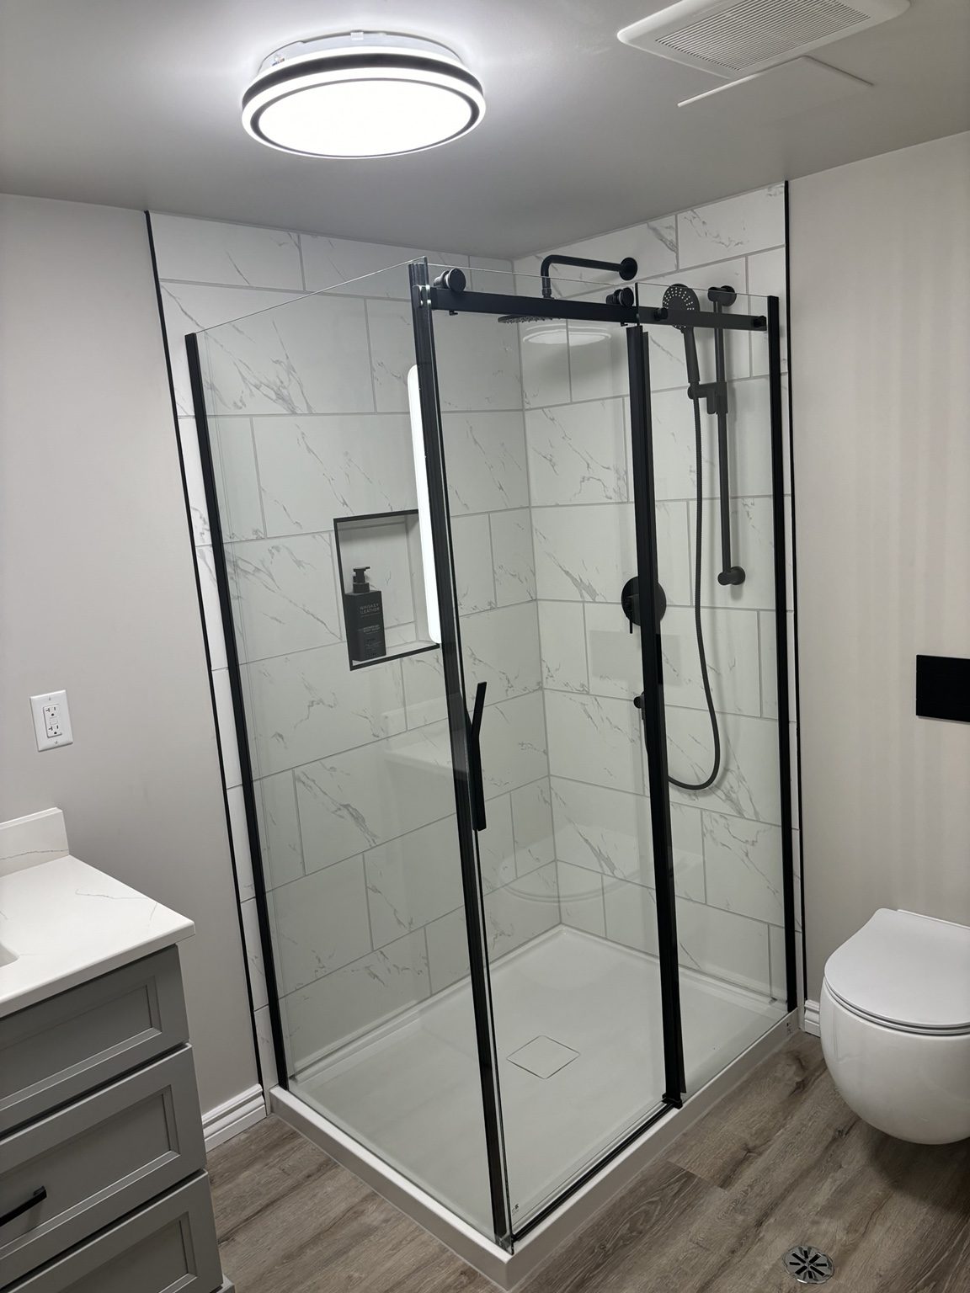
The new bathroom brings together a tiled shower, wall-hung toilet, vanity, lighting and precise finish work. The reworked footprint also created a dedicated utility room, while drywall, ceiling work and paint turned the adjacent space into a clean exercise room.
- Bathroom moved to the other side of an existing wall
- Tiled shower and wall-hung toilet
- Vanity, mirror lighting and finish work
- New dedicated utility room
- Drywall and ceiling finishing
- Painted exercise room
The bathroom
Layout first, then every visible detail
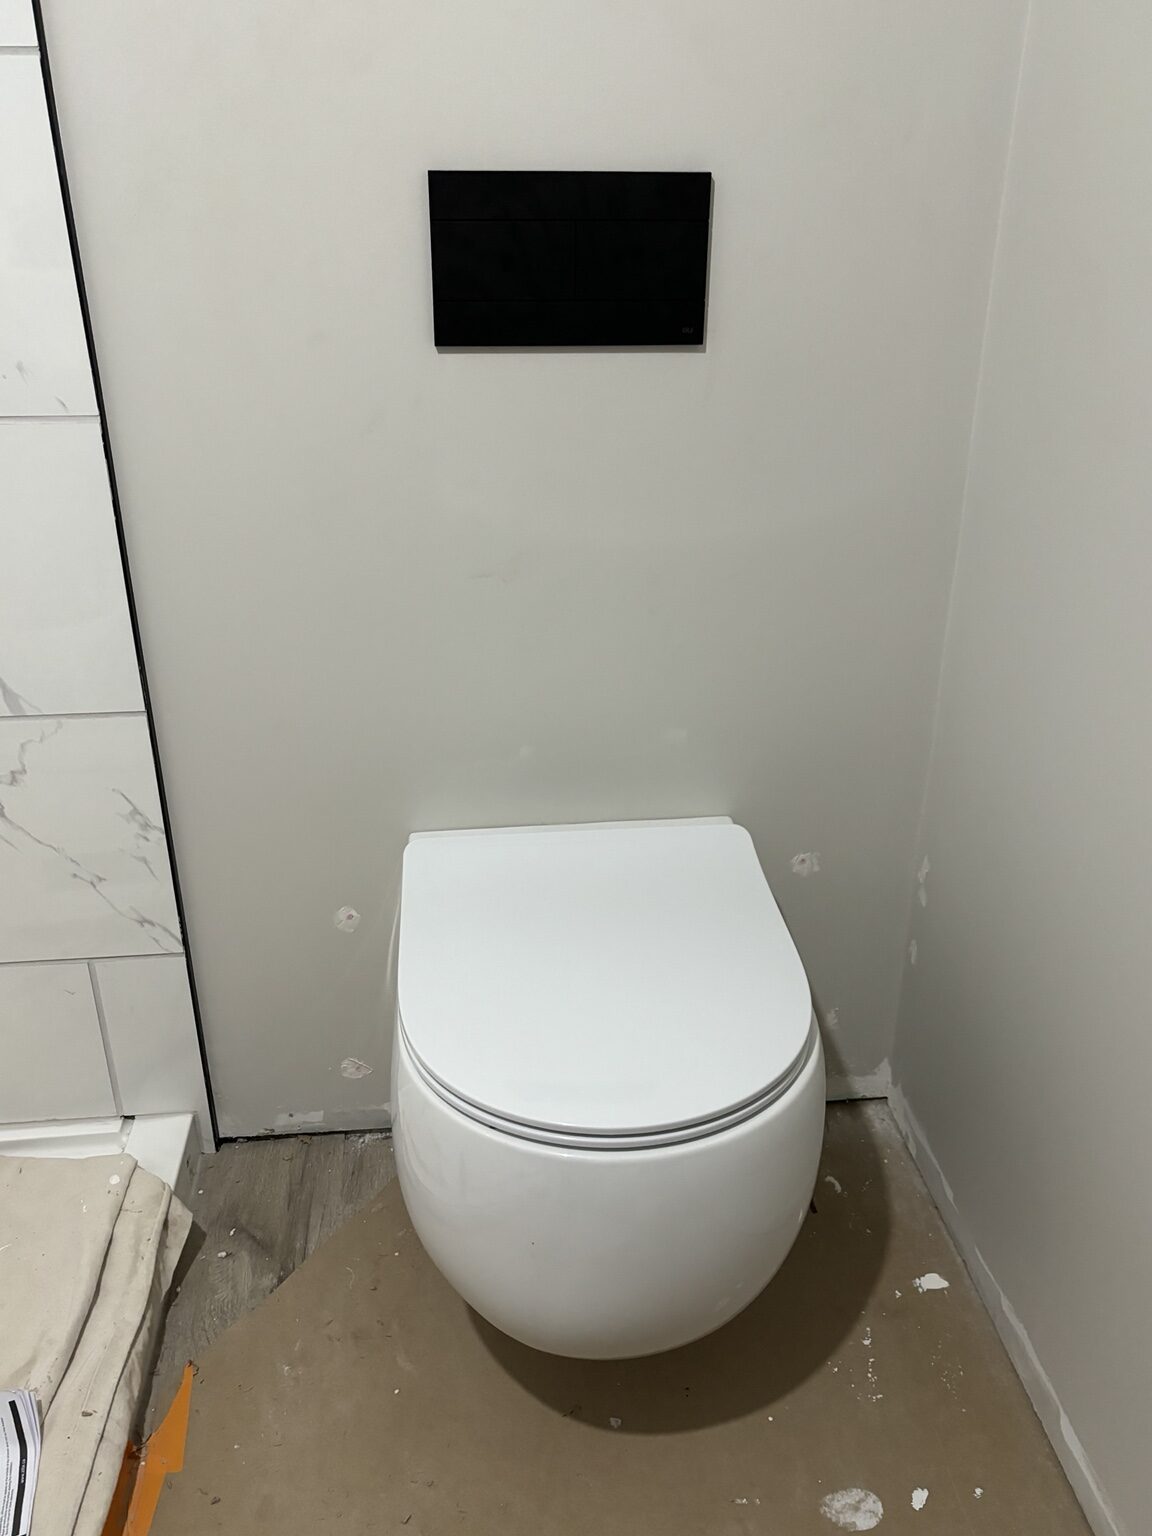
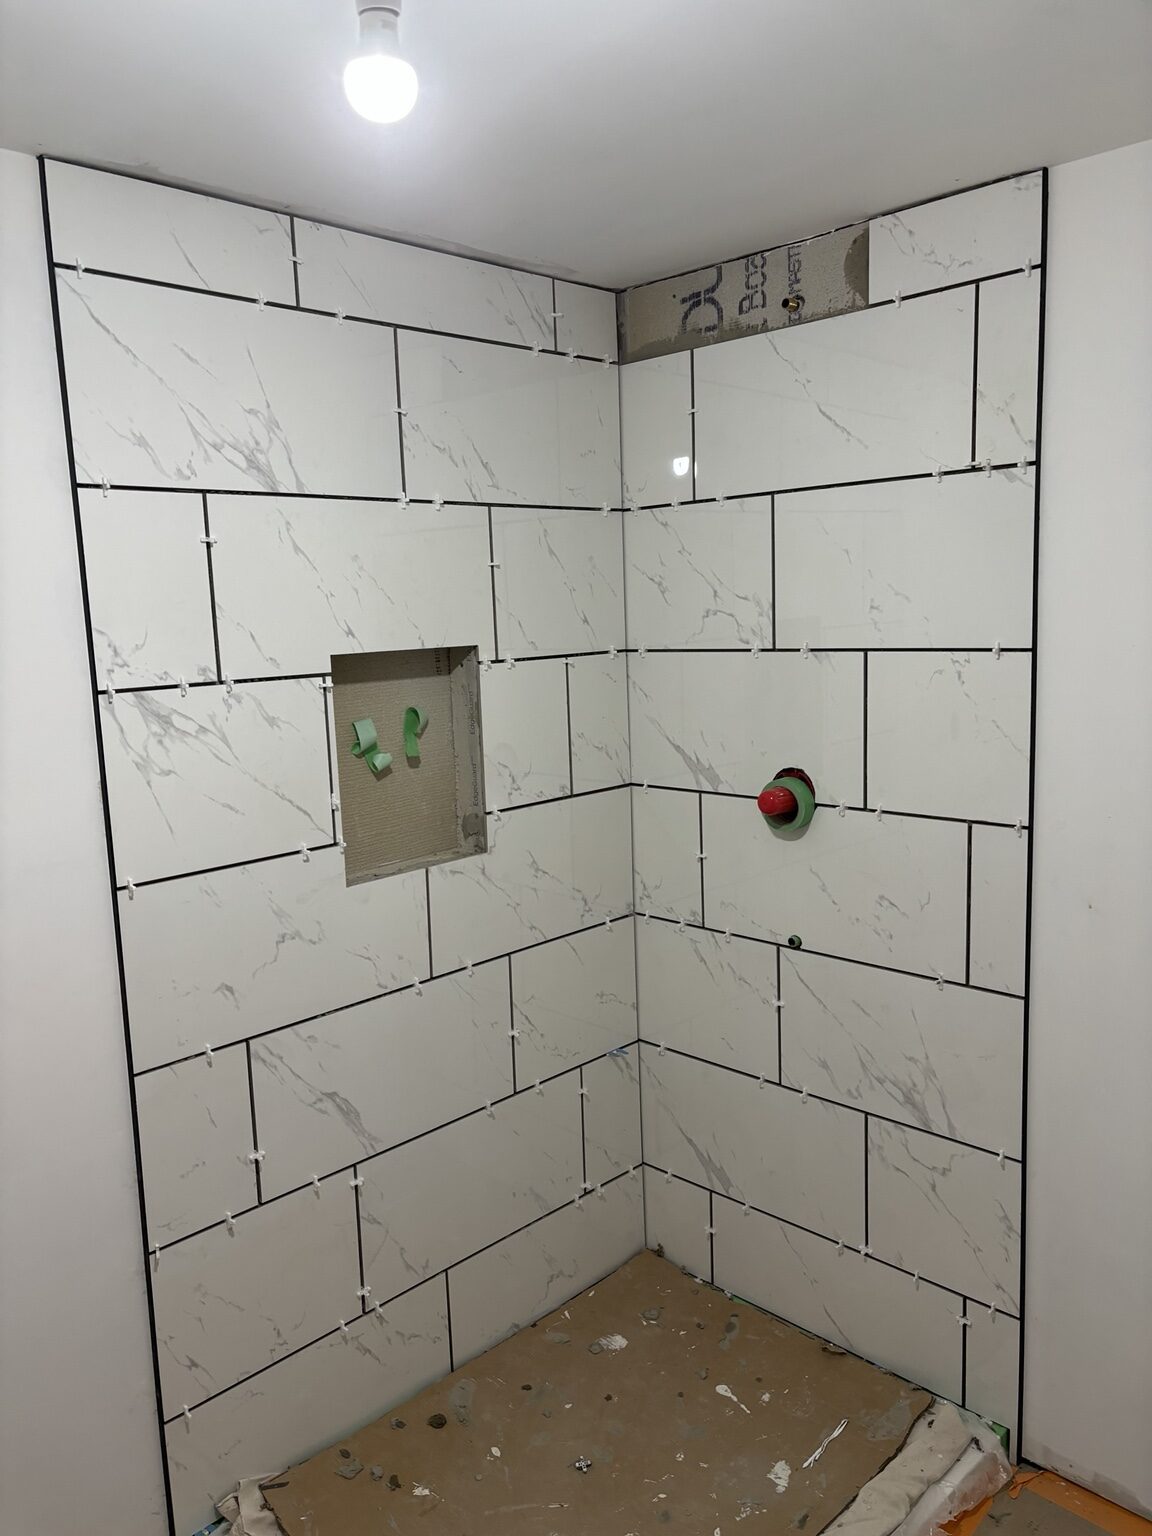
Progress photographs show the wall-hung toilet and shower tile taking shape before the vanity, lighting, glass and final finishes brought the room together.
 A connected room, fully finished
Beyond the bathroom
The surrounding rooms had to work too
Layout changes rarely stop at one wall. The same plan that improved the bathroom also made space for utilities and gave the exercise room a proper finish. Drywall, ceiling work and paint were treated as part of the transformation—not as loose ends after the main room was done.
Explore layout changesA closer look
Six seconds through the finished room
The short walkthrough is quiet by design: it waits for you to press play and shows the completed layout without interrupting the page.
Connected services
One layout, three better spaces
Bathroom work, drywall finishing and layout changes were planned as one connected project.
 BathroomsCreate a bathroom that works better every day—with careful preparation behind every visible finish.Explore service ↗
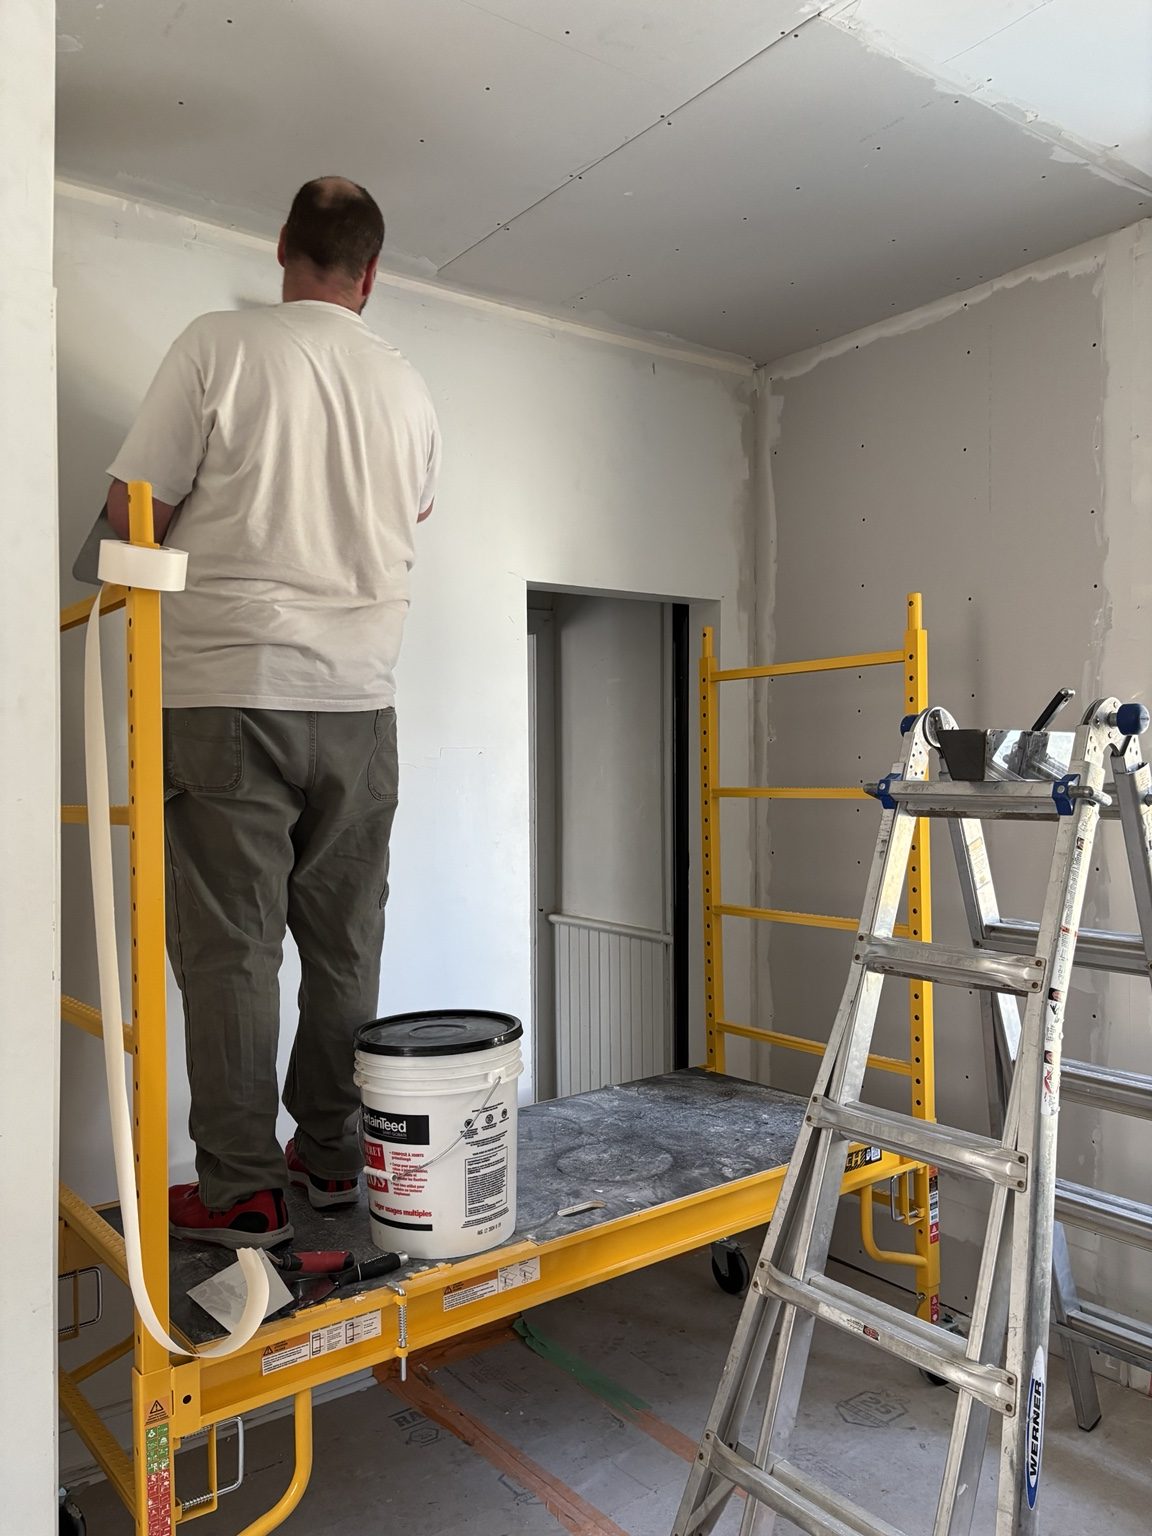 Drywall & CeilingsRepair damaged walls and ceilings with careful preparation and a smooth, paint-ready finish.Explore service ↗
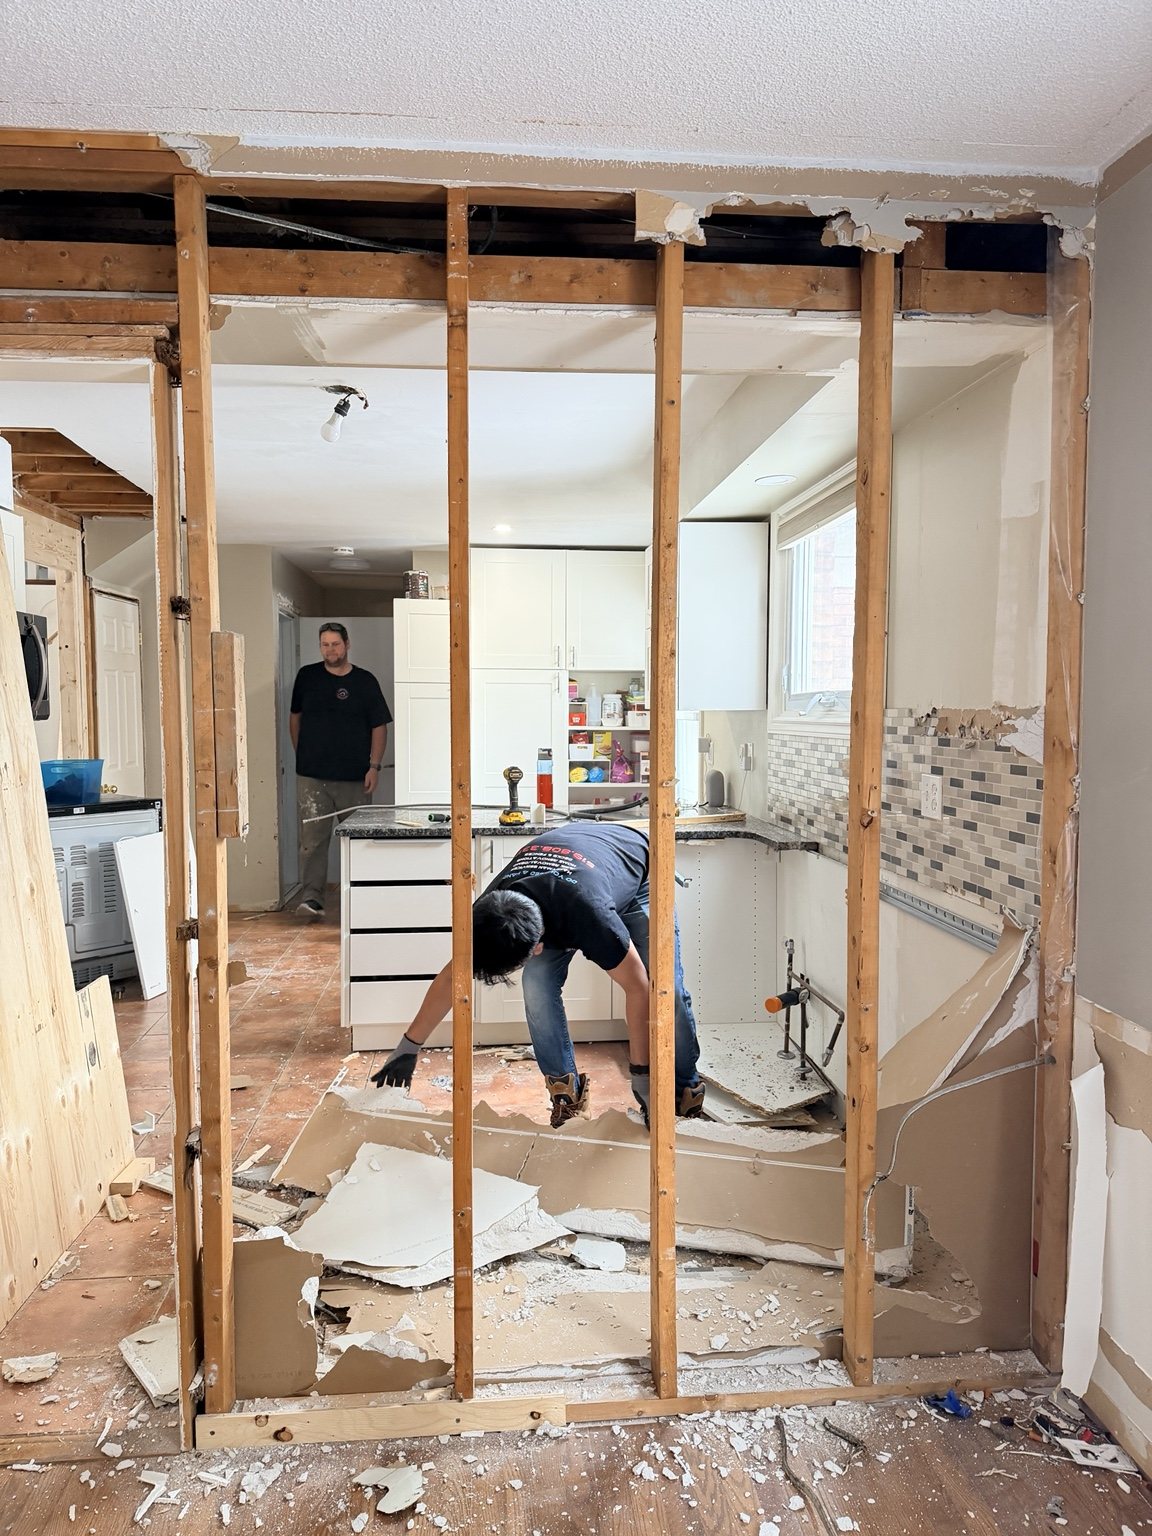 Structural & LayoutChange how rooms connect, improve storage and make an existing layout work better for everyday life.Explore service ↗
Is the current layout holding the room back?
Start with how the whole space should work
A few wide photographs and a simple sketch can help begin the conversation.