
Start with function
Address layout, lighting, storage and the surfaces that influence the whole main floor.
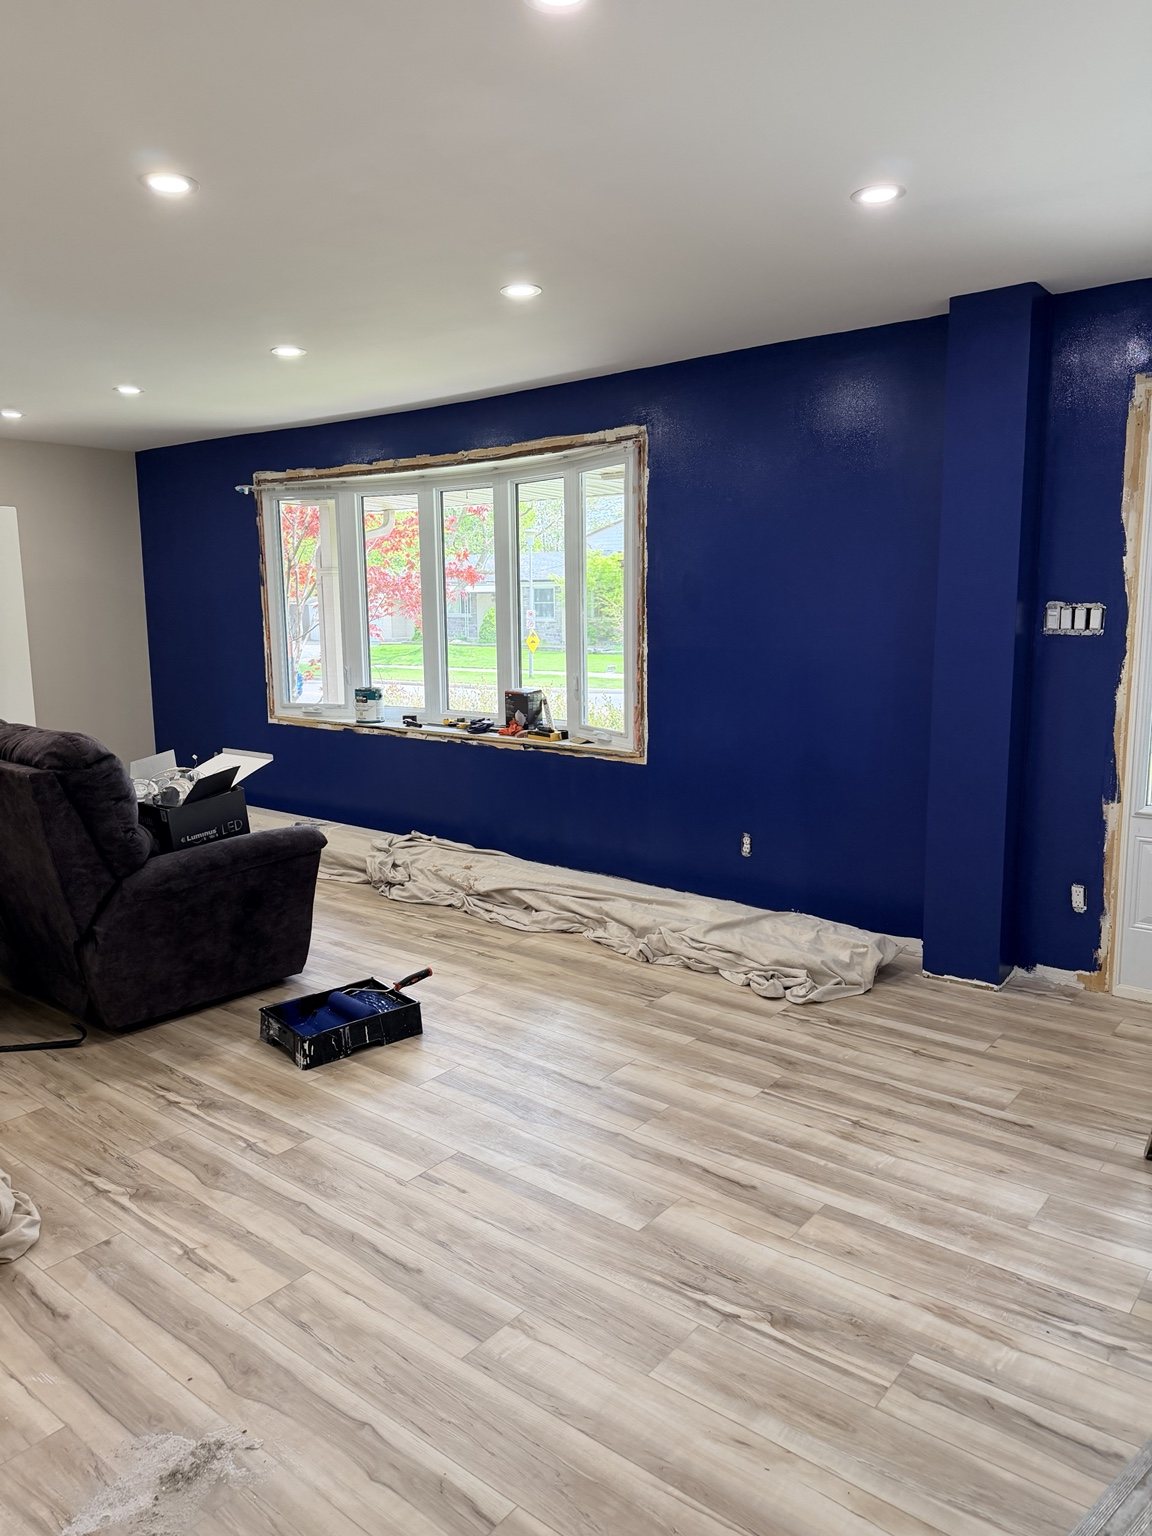
Ongoing Westmount transformation · London, Ontario
This is an ongoing project, planned and completed in stages around the clients’ life, timing and budget. Every finished phase is designed to connect with what came before—and what is still ahead.
Project in progress
Phased Westmount home transformation
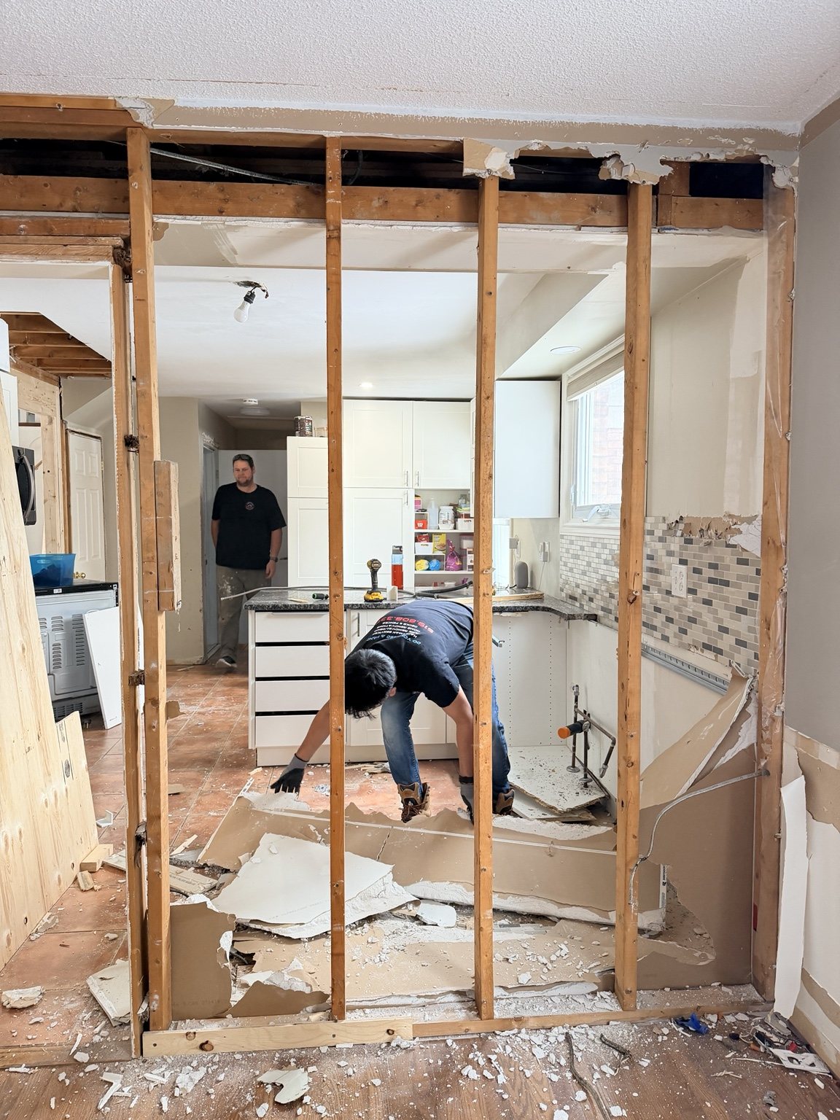
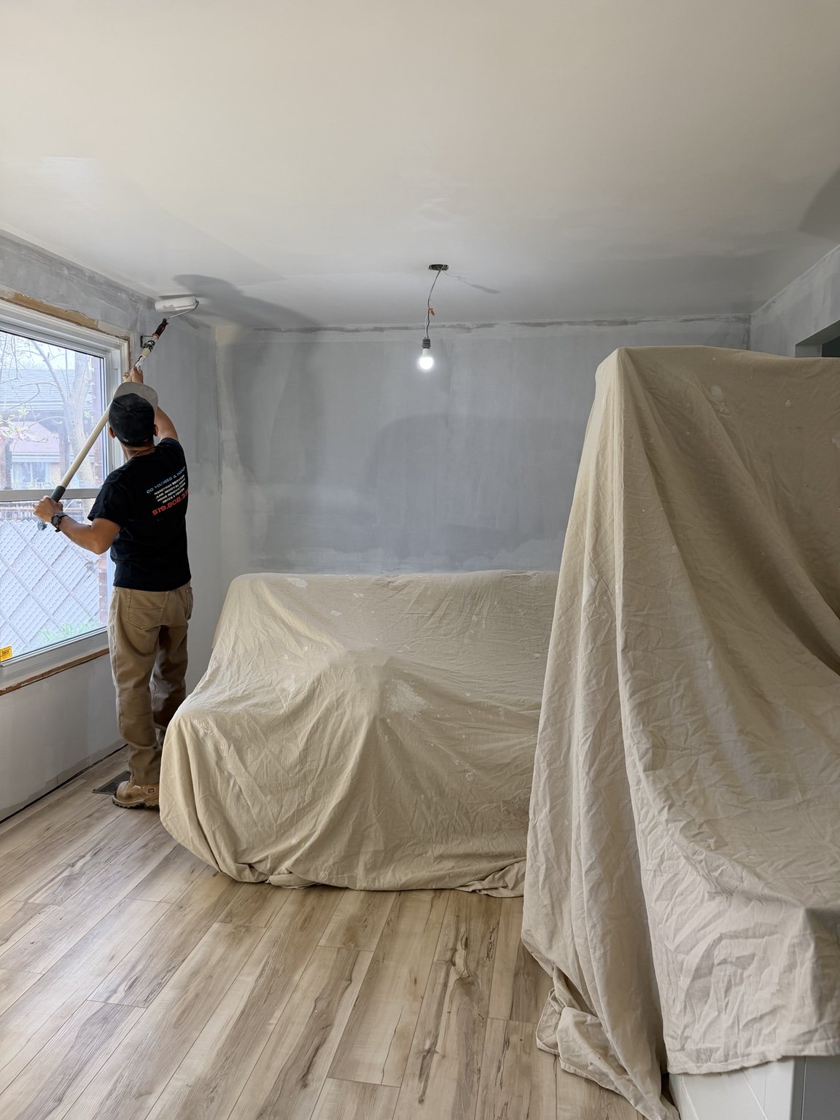
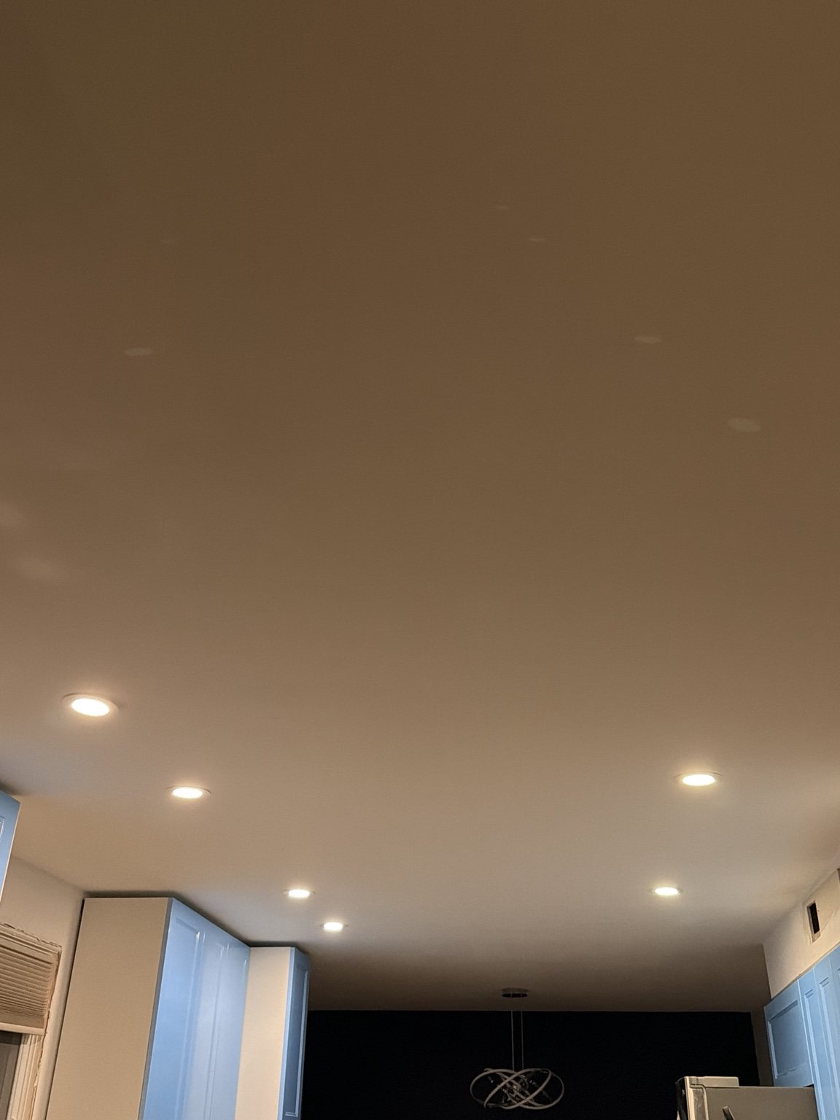
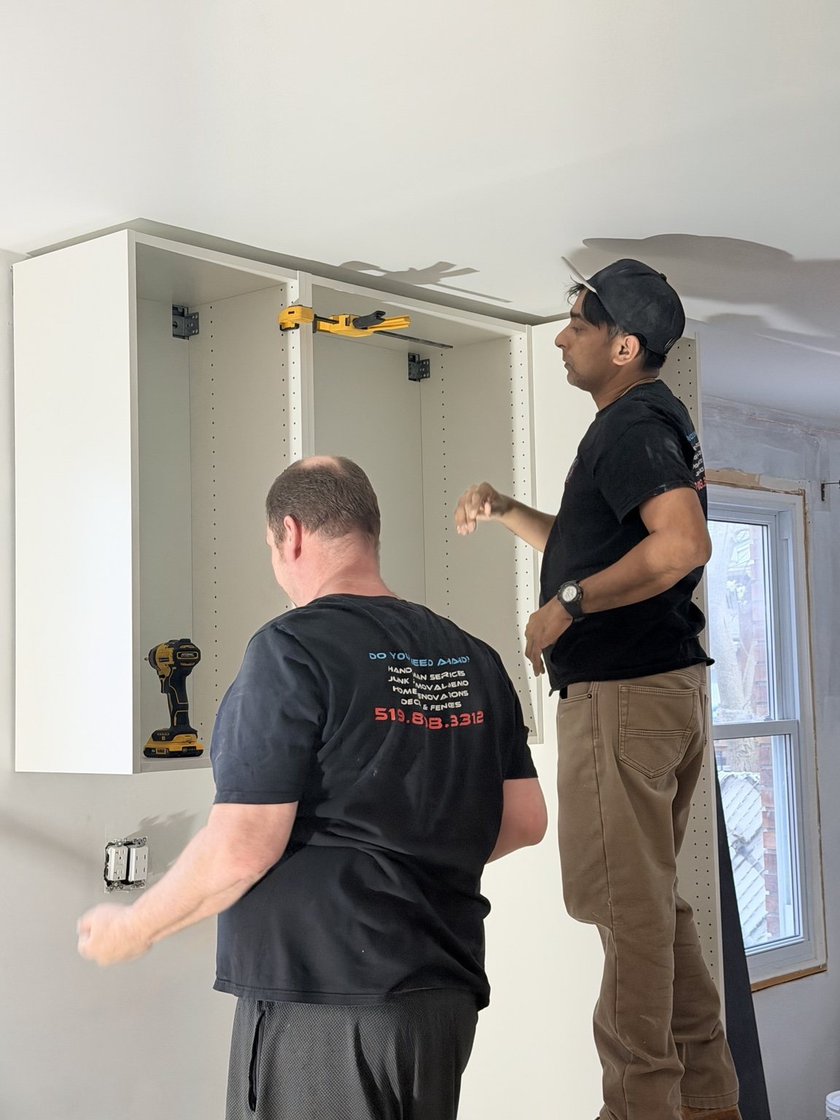
This project has been intentionally completed in thoughtful phases rather than treated as one rushed renovation. Layout changes, demolition, drywall, painting, flooring, lighting and storage work established the direction of the home before the kitchen and later finishing phases moved forward.
The confirmed bathroom scope is one powder-room renovation. The project also includes kitchen work, cabinetry, doors, trim and related finishing. Some phases are complete; the overall transformation and kitchen are not.
Work completed in connected phases
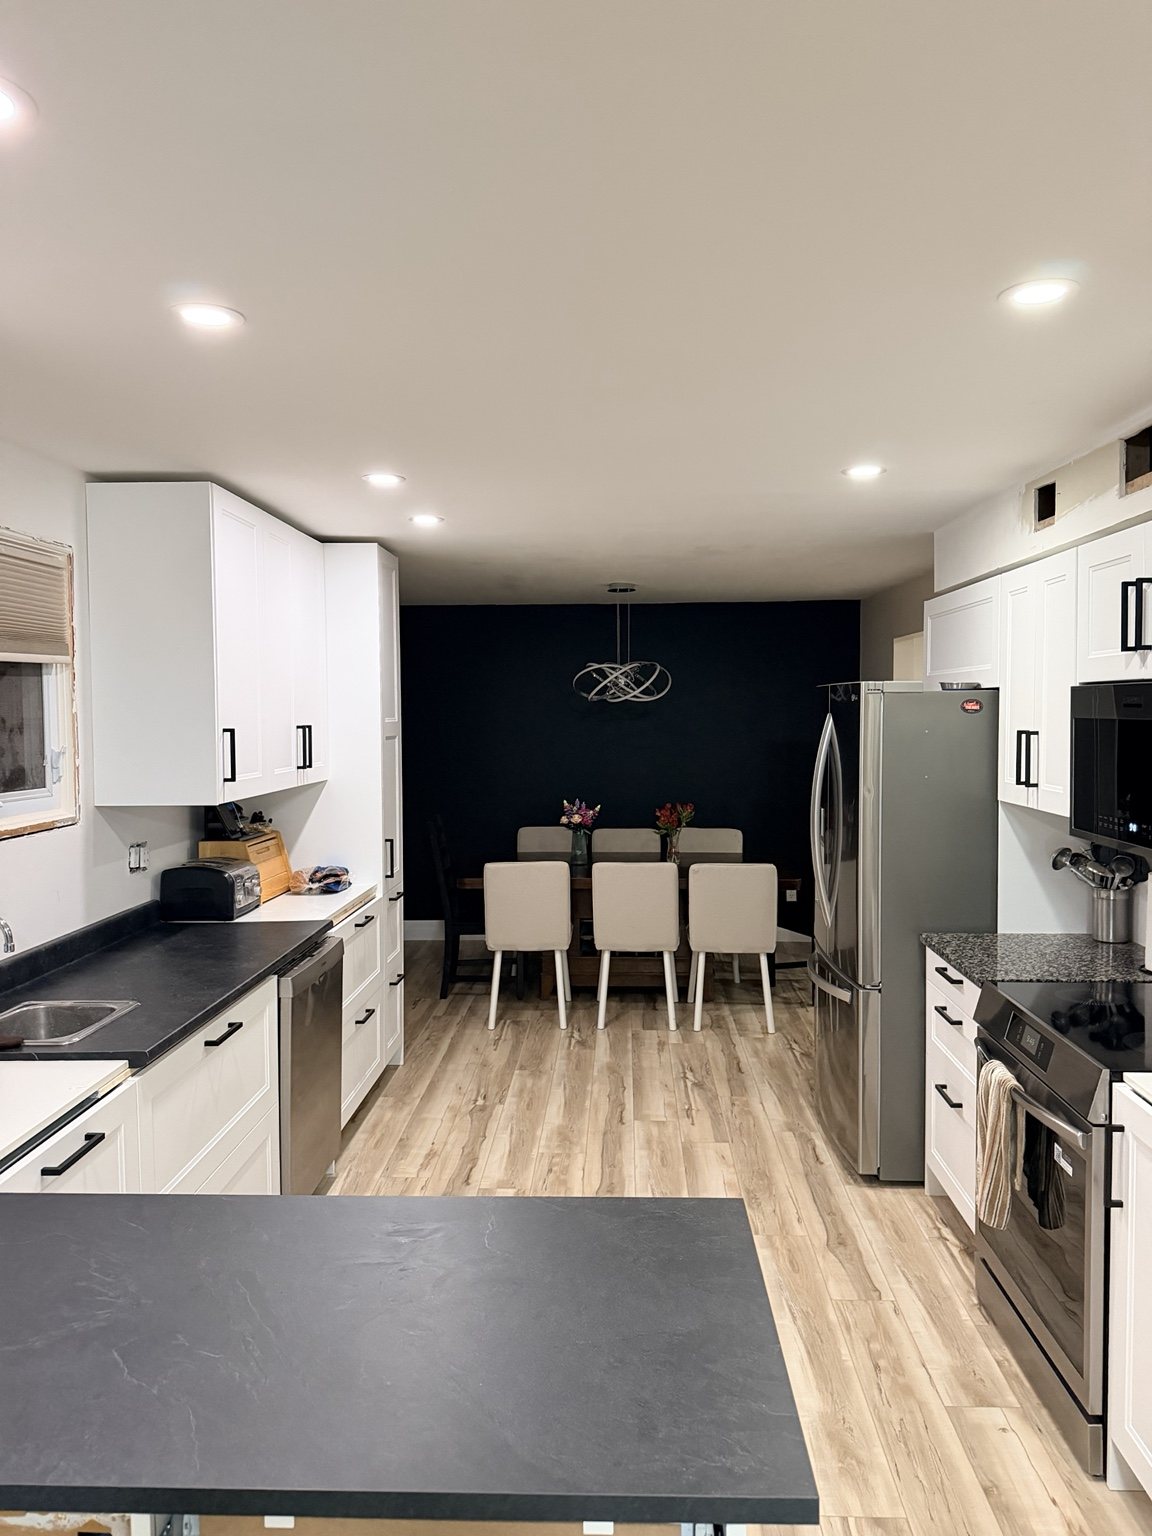
Five selected photographs continue the sequence below; the completed living-space phase is shown in the project hero above. The kitchen remains a current progress view, not a final after photograph.
What is still planned
Cabinetry and major surfaces are in place, but the backsplash and final styling remain ahead. The planned backsplash is white 2-inch by 10-inch subway tile installed in a herringbone pattern and carried to the ceiling.
There is no finished-kitchen rendering on this page. When the real final work is complete, the project story can be updated with an accurate after photograph.
Explore kitchen renovationsWhy the phased approach works
Completing a home in phases can make the budget and disruption more manageable, as long as every decision supports the later work.
Address layout, lighting, storage and the surfaces that influence the whole main floor.
Prepare and cover completed areas while the next phase is underway.
Coordinate flooring, paint, cabinetry, doors and trim with what is already complete.
Show completed phases clearly while staying honest about what still remains.
Related expertise
Kitchen work, layout changes and finished surfaces all need to meet cleanly across the phases.
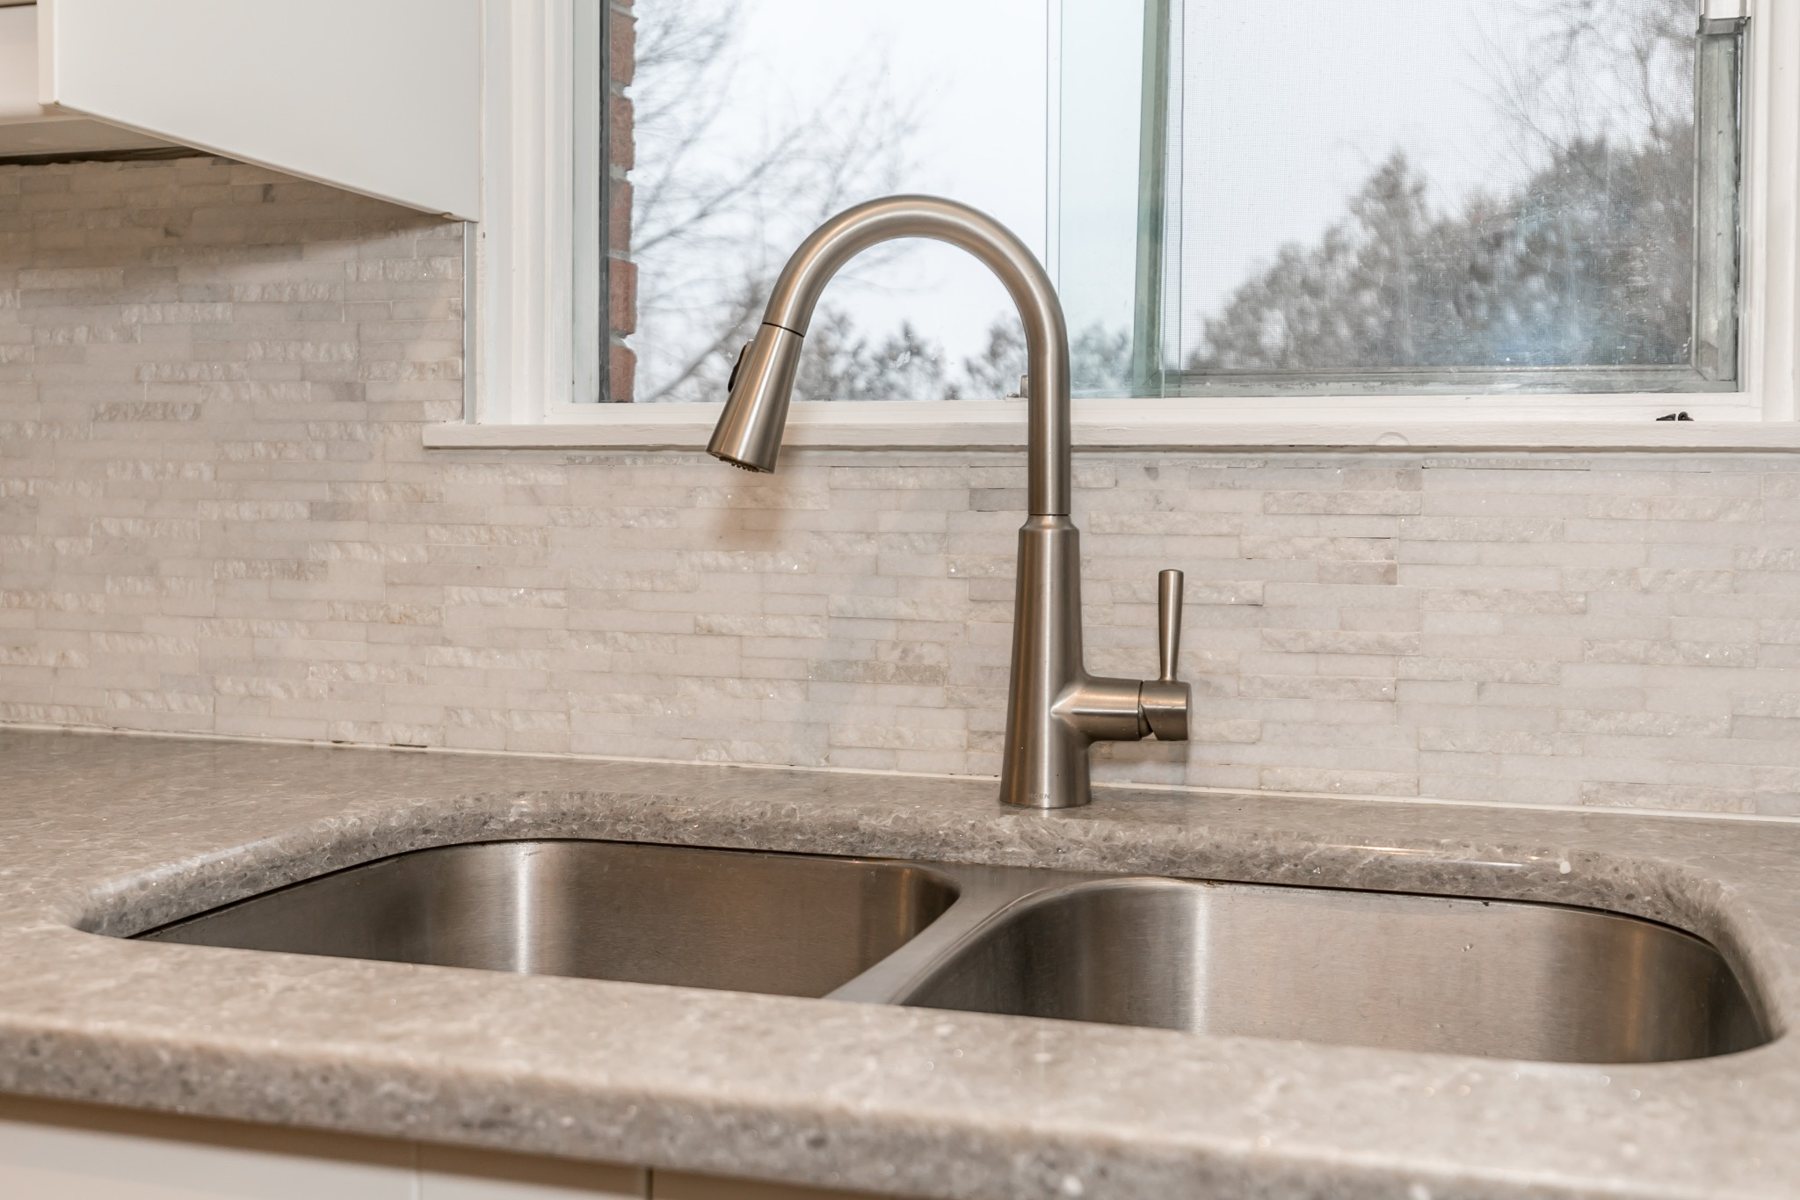 KitchensImprove the heart of the home with a kitchen planned around storage, flow and the way your household lives.Explore service ↗
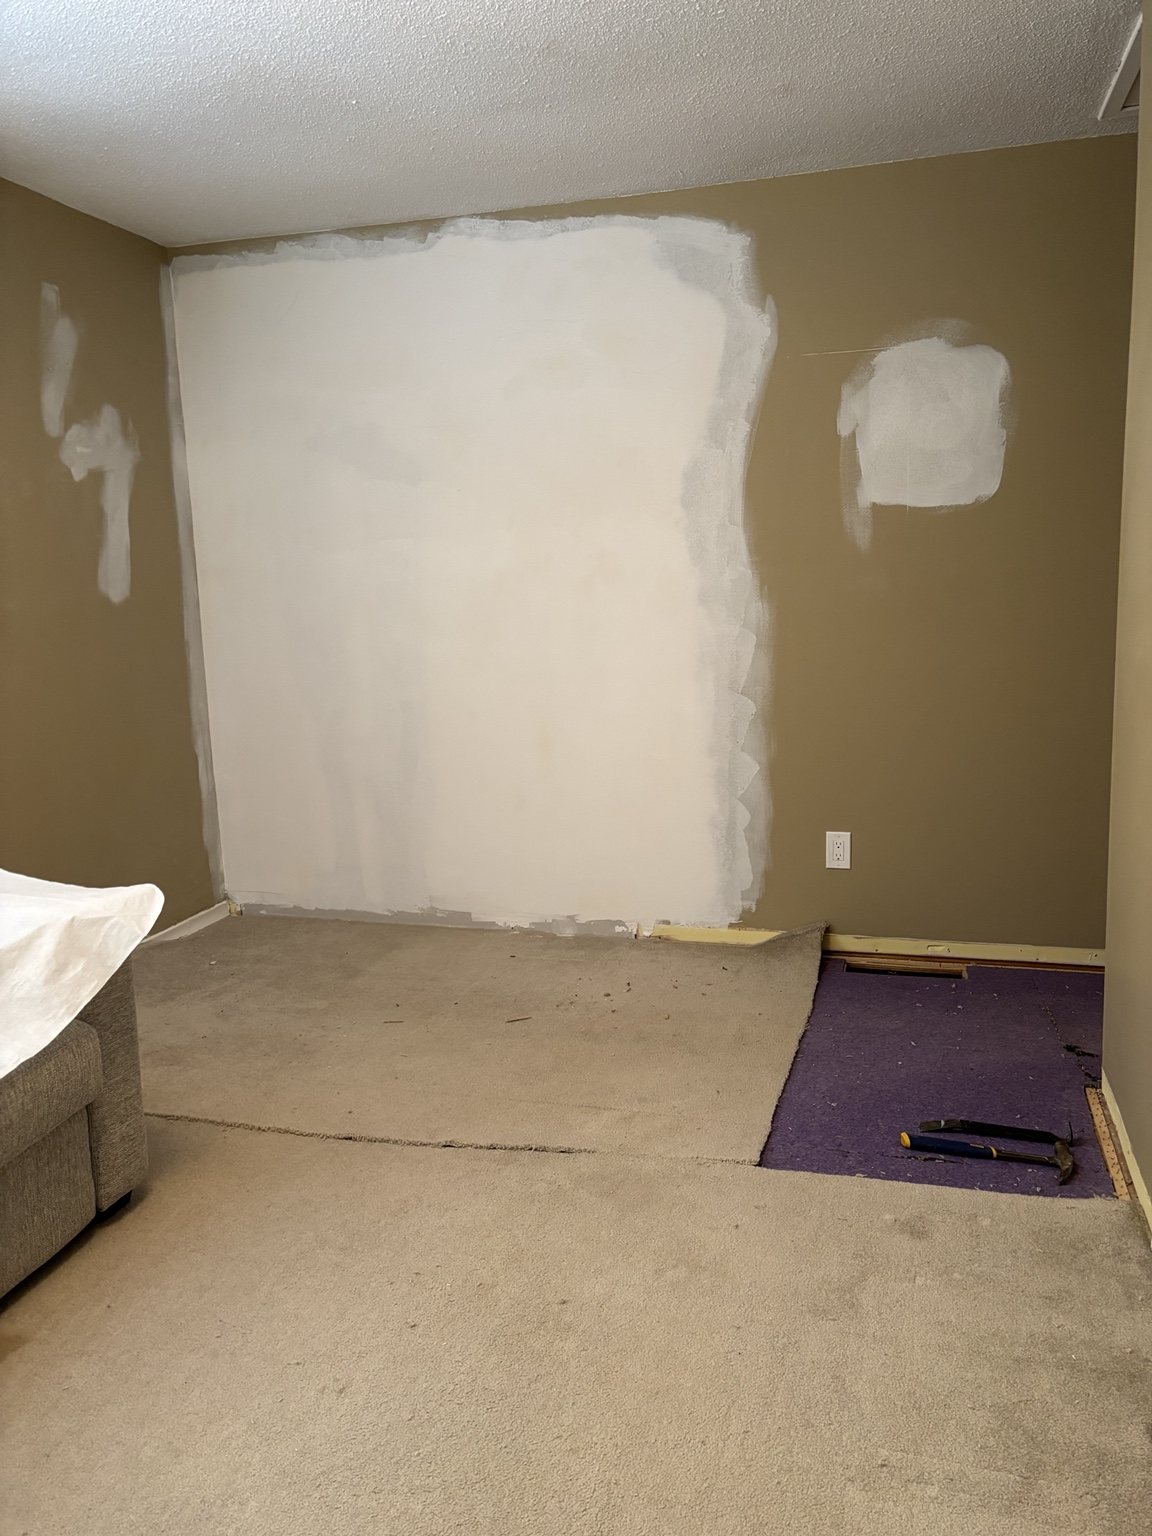 Structural & LayoutChange how rooms connect, improve storage and make an existing layout work better for everyday life.Explore service ↗
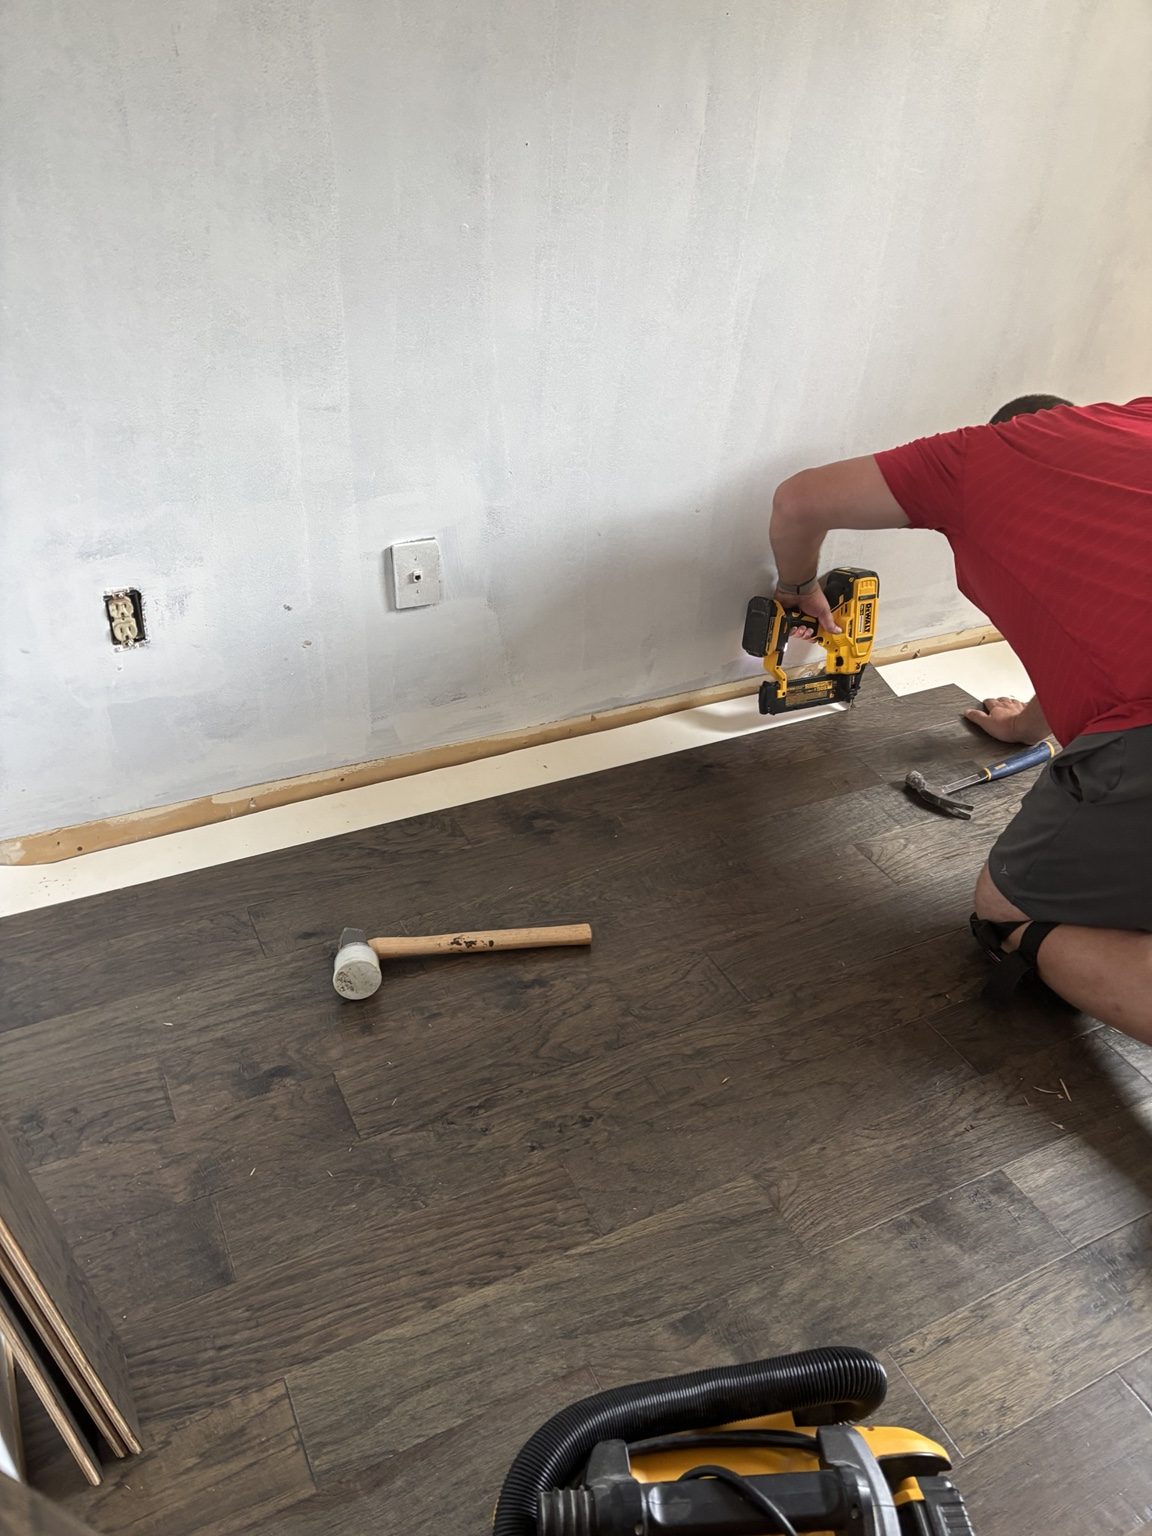 FlooringCarpet, vinyl, laminate, hardwood and tile—installed with the right preparation underneath and clean details at every edge.Explore service ↗
Planning a renovation in phases?
Show us the rooms, priorities and timing. We will help identify how the pieces should connect.